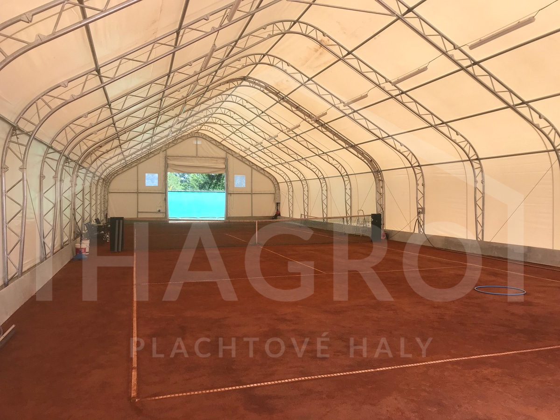
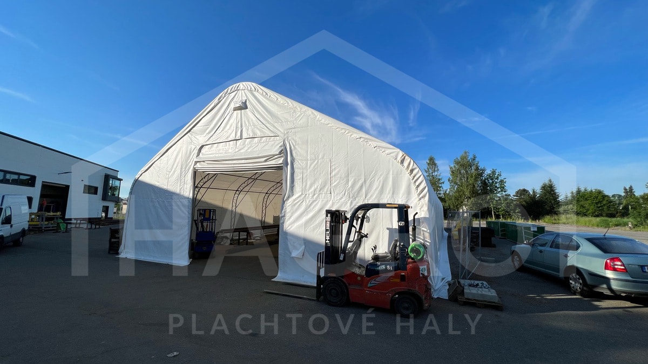
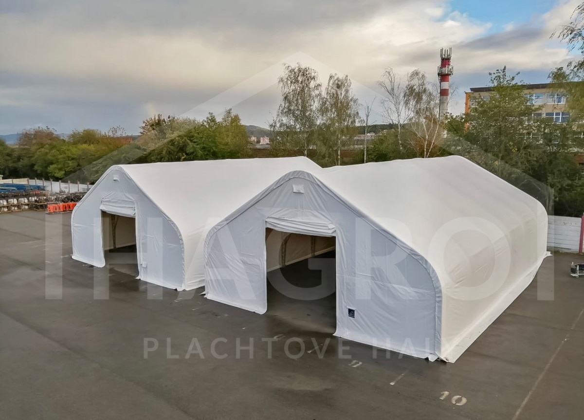
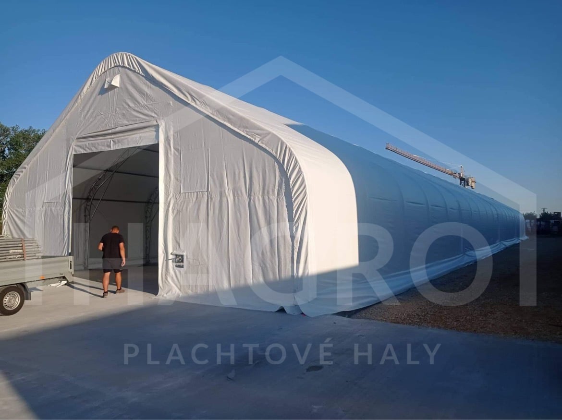
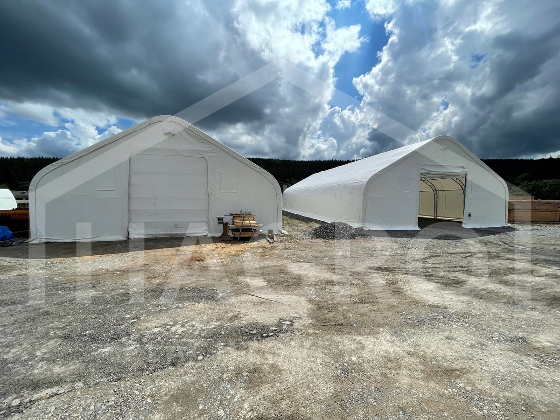
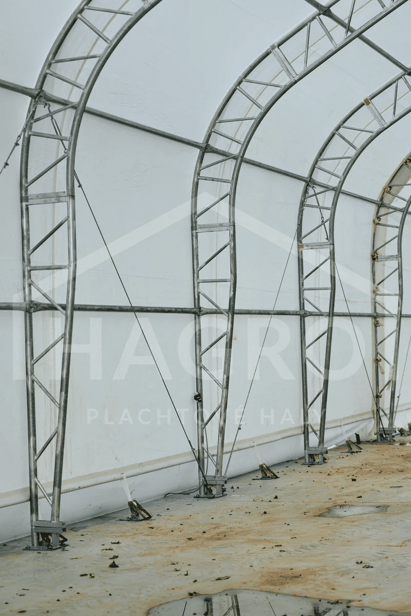
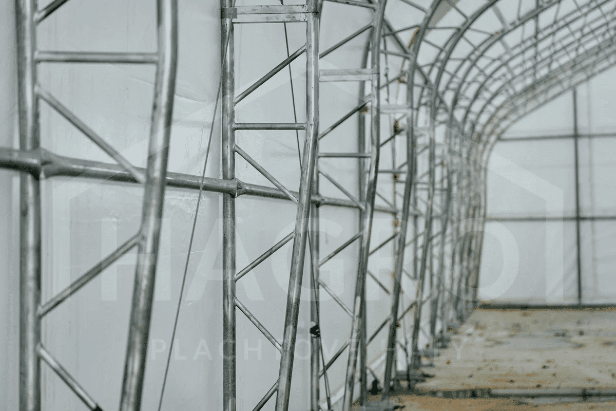
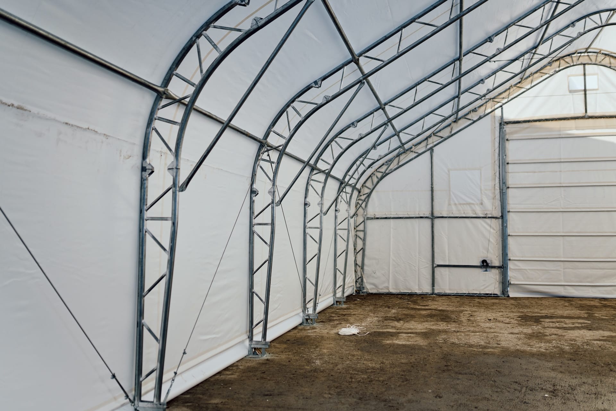
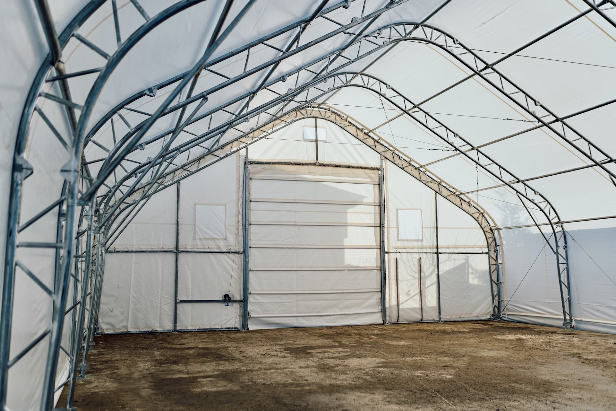
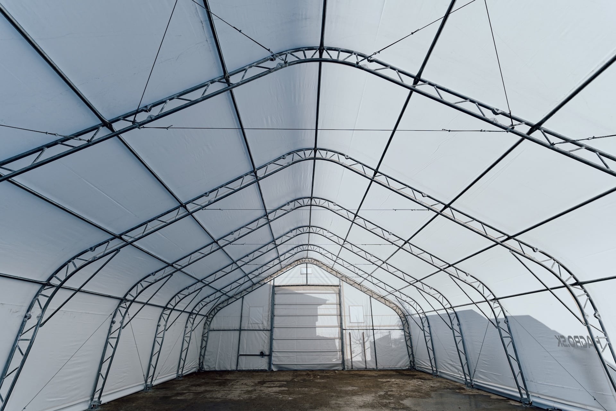
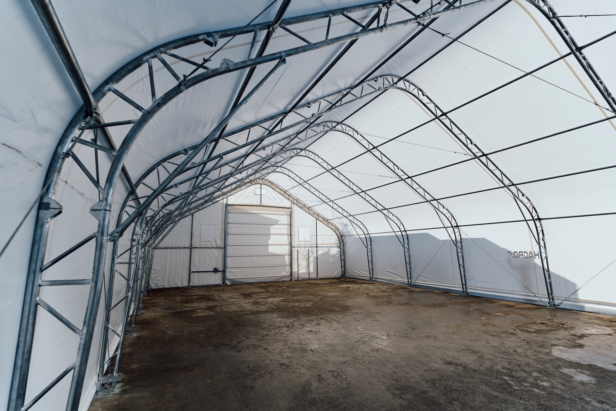
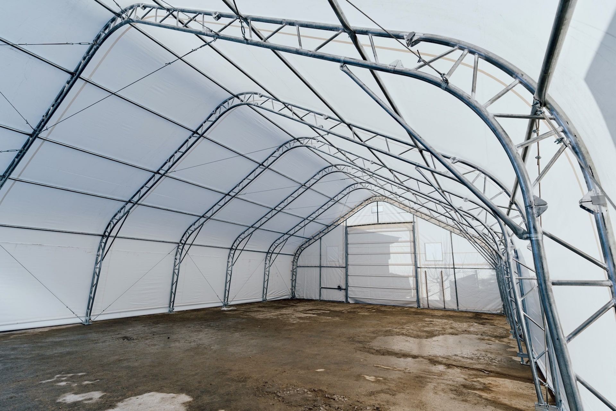
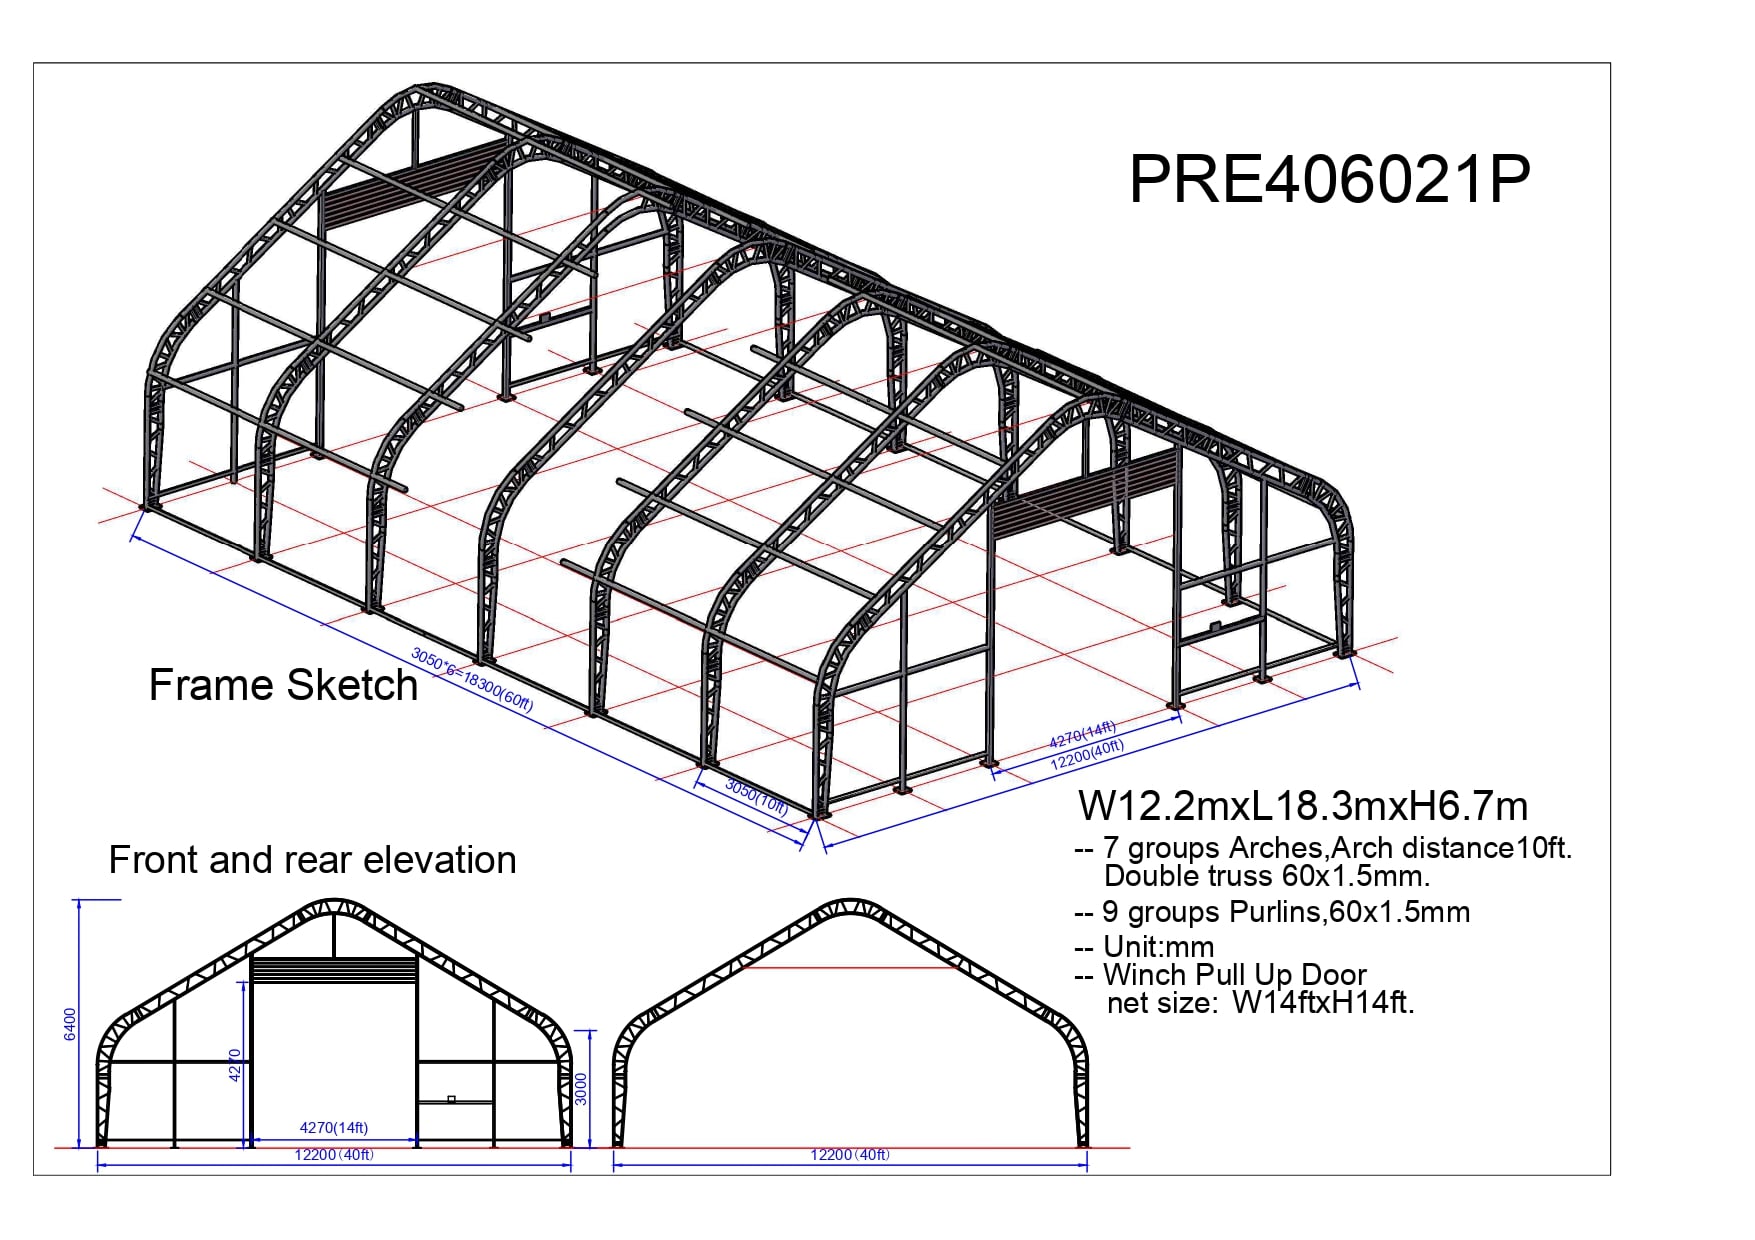
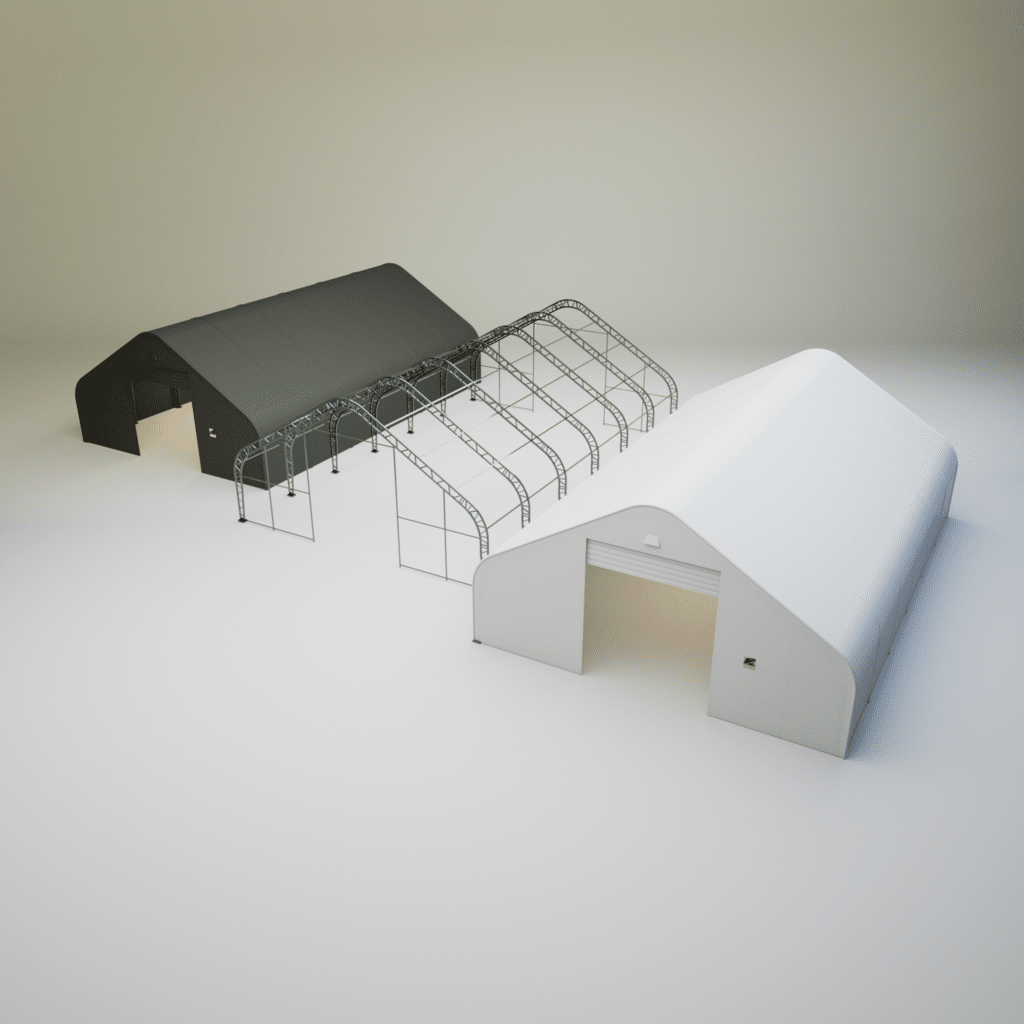
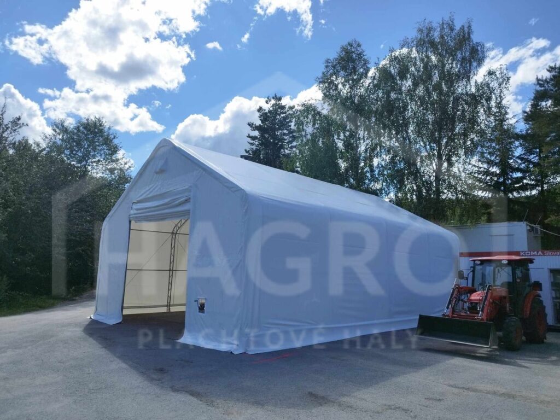
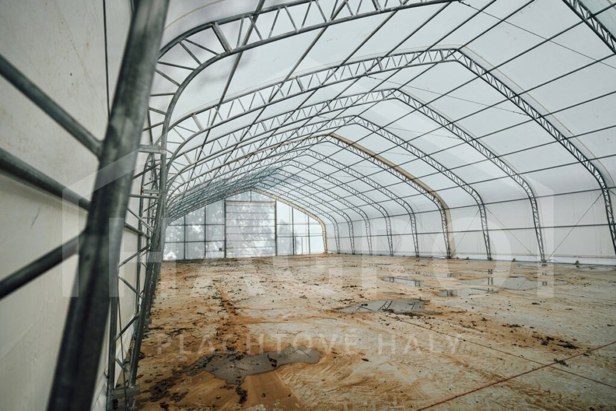
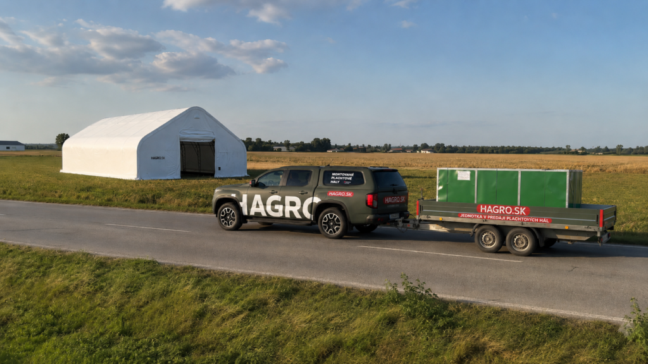
The hall, measuring 12.2 × 18.3 × 6.4 m, provides a covered space suitable for storage, equipment servicing or as a covered production area. Thanks to the free internal space without columns, the entire area can be used according to your needs.
The main advantages of the hall
- dimensions 12.2 × 18.3 × 6.4 m
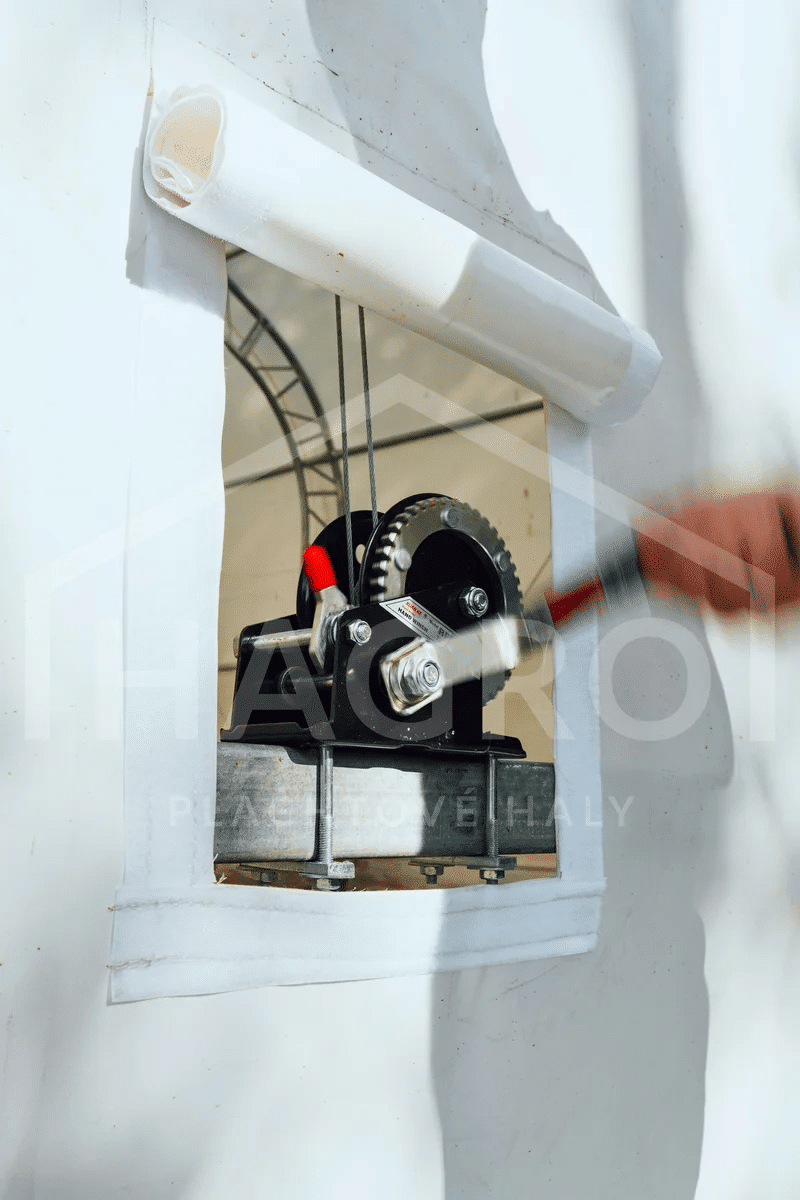
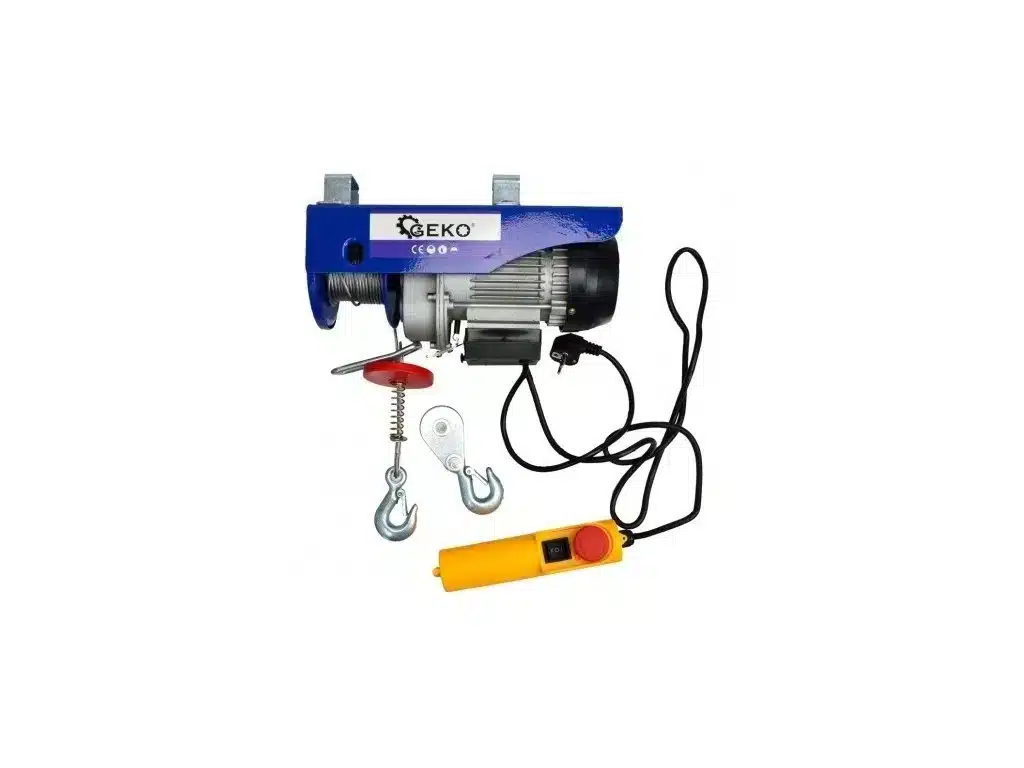
- 4 × 4 m entrances at both ends, operated by a hand winch
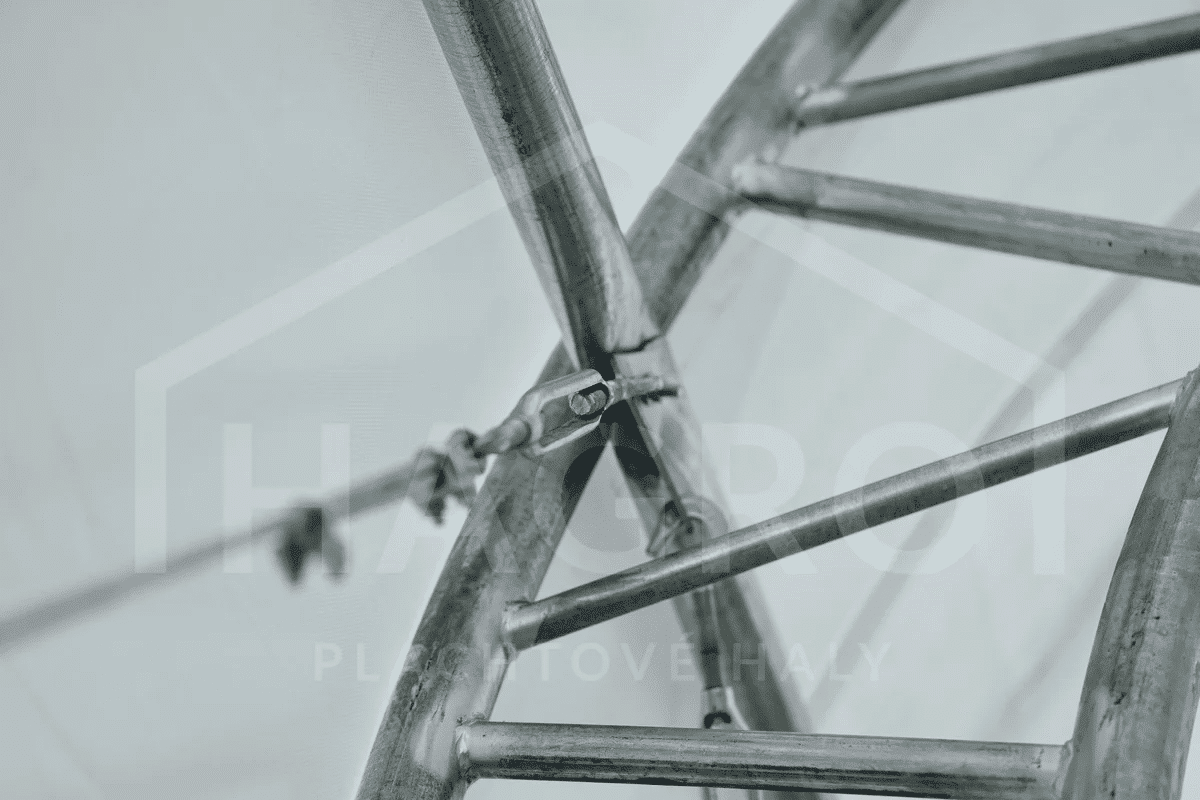
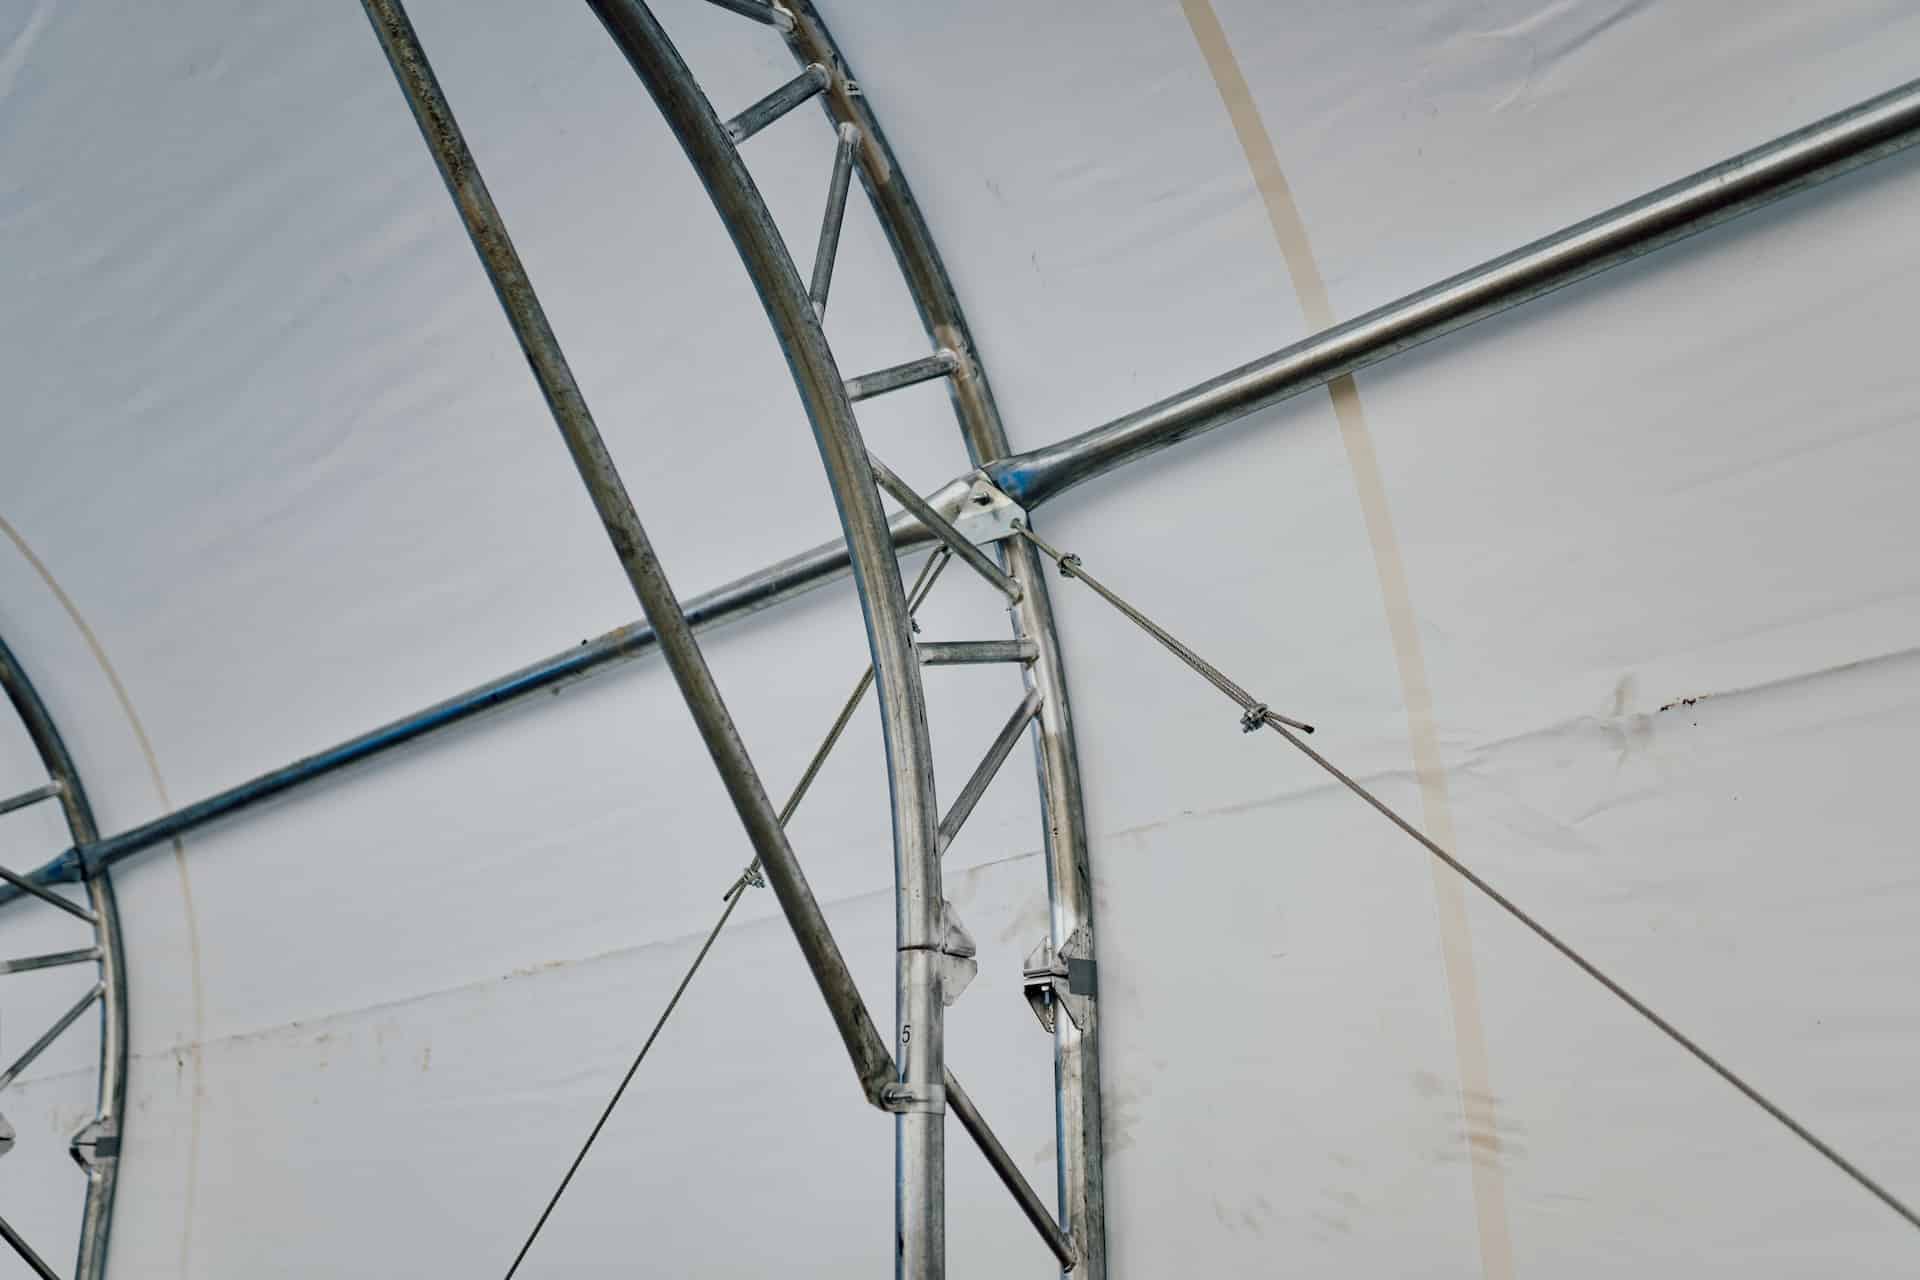
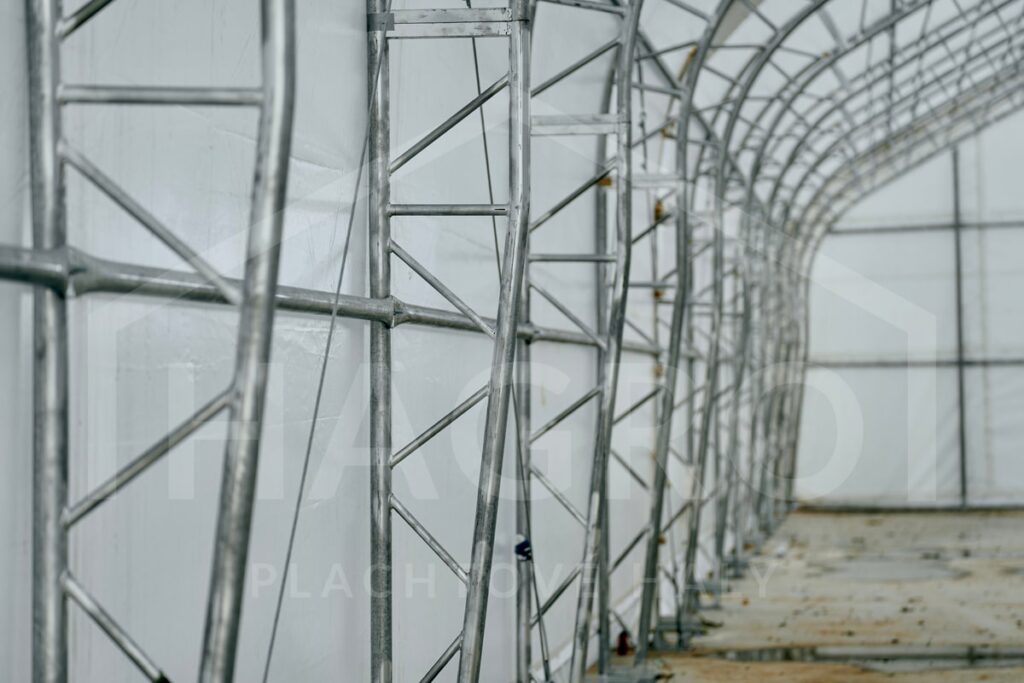
- hot-dip galvanized steel construction, DOUBLE design
- PVC tarpaulin 900 g/m² , lifespan up to 25 years
- wind resistance up to 100 km/h
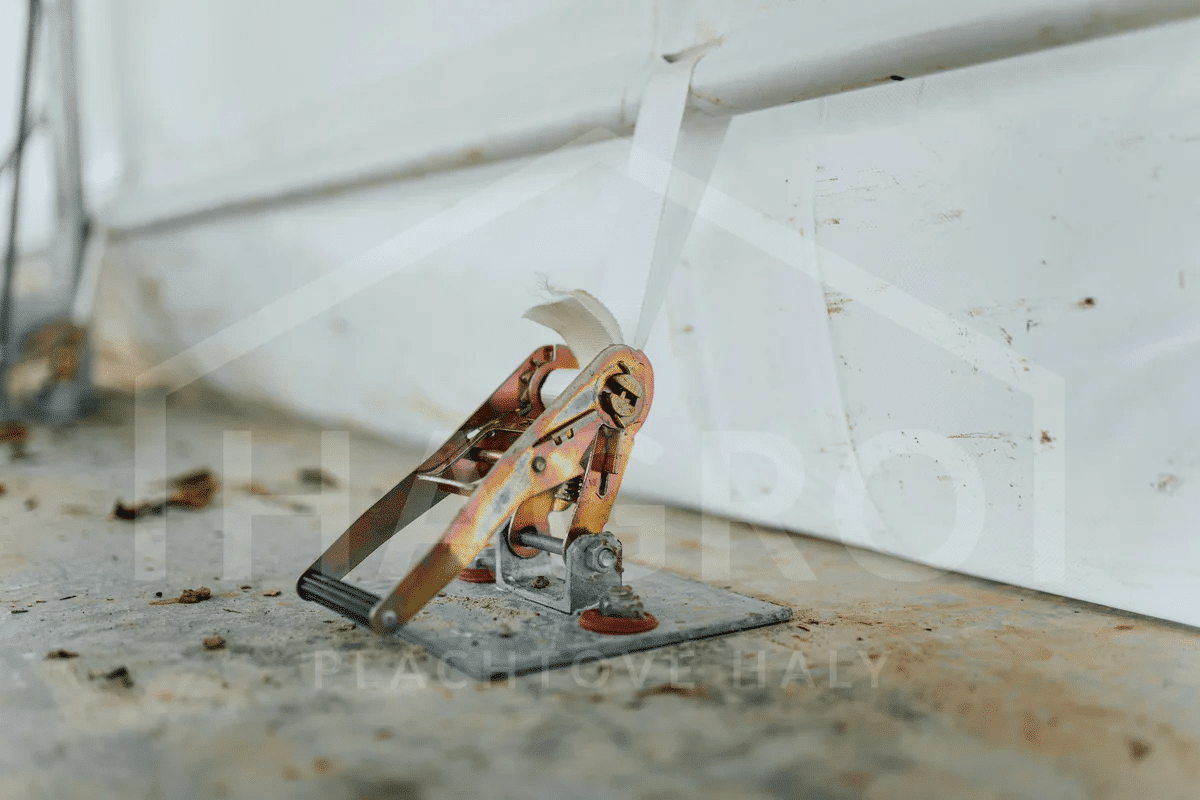
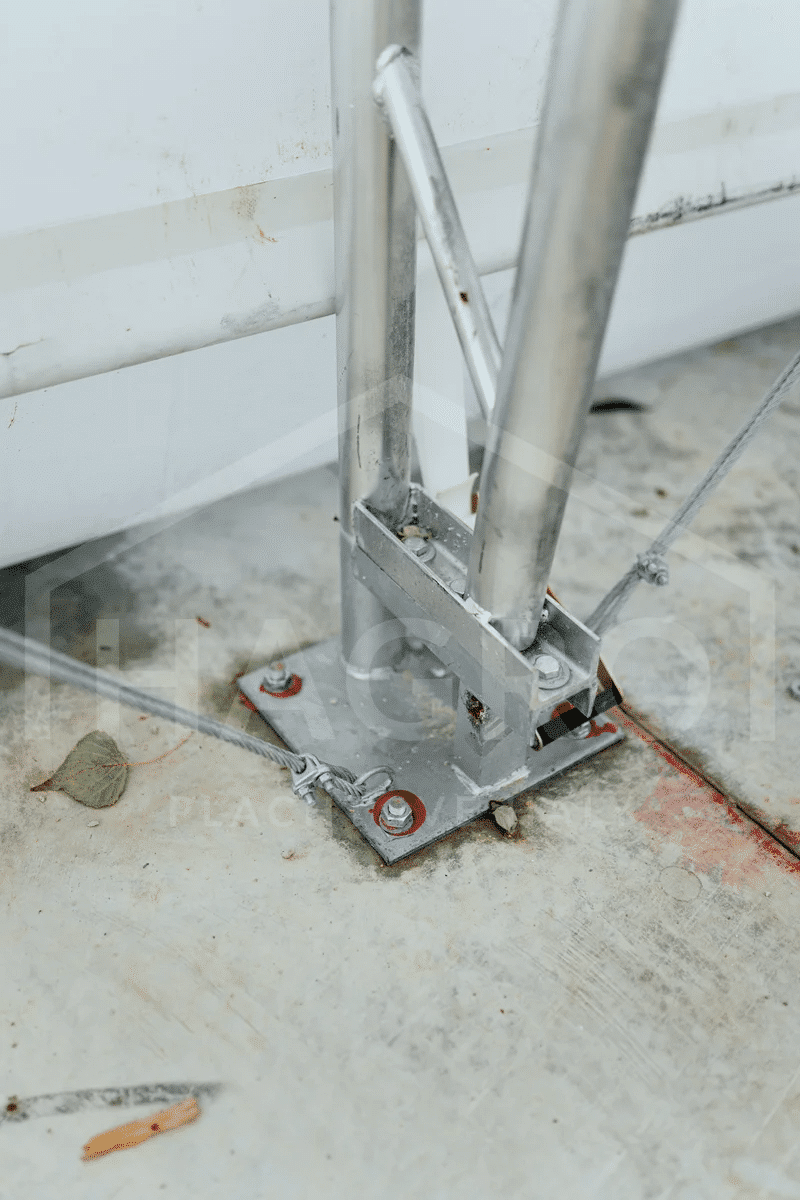
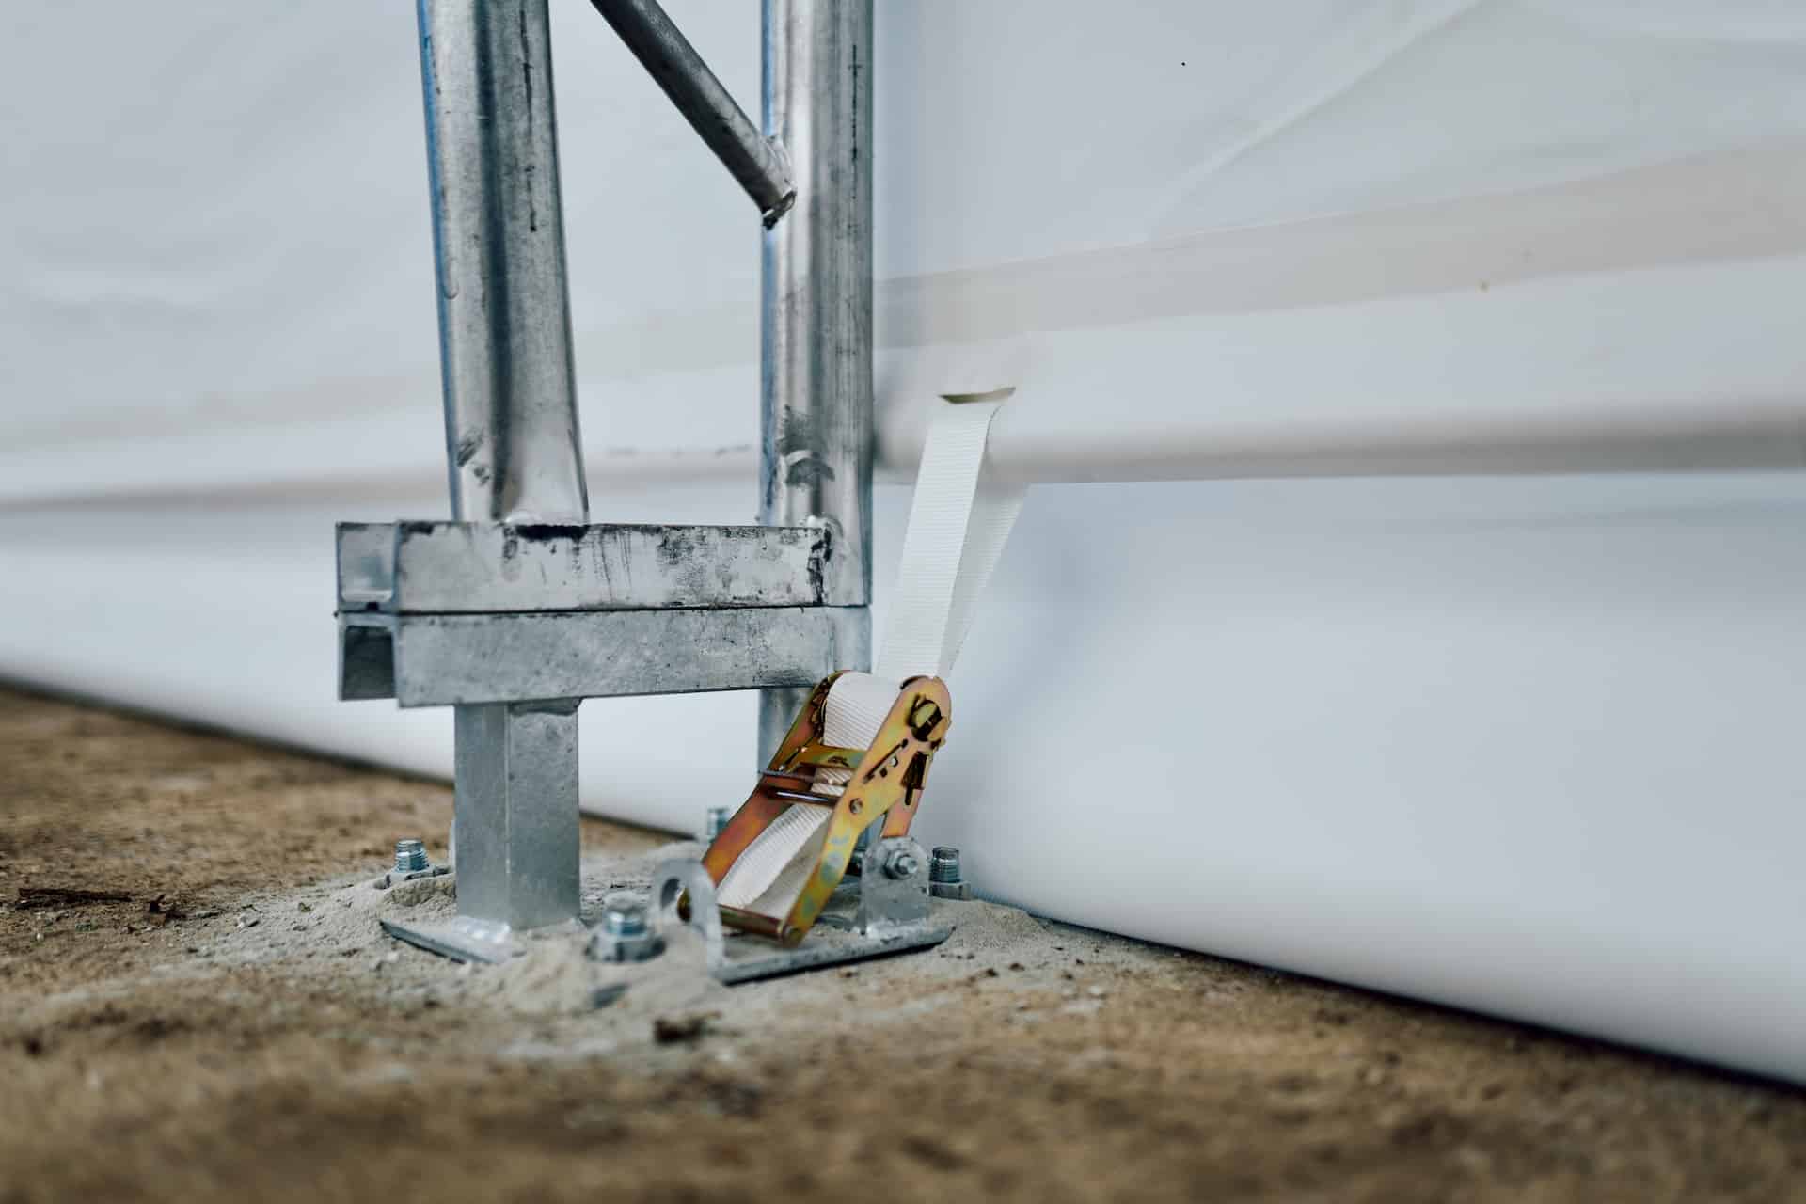
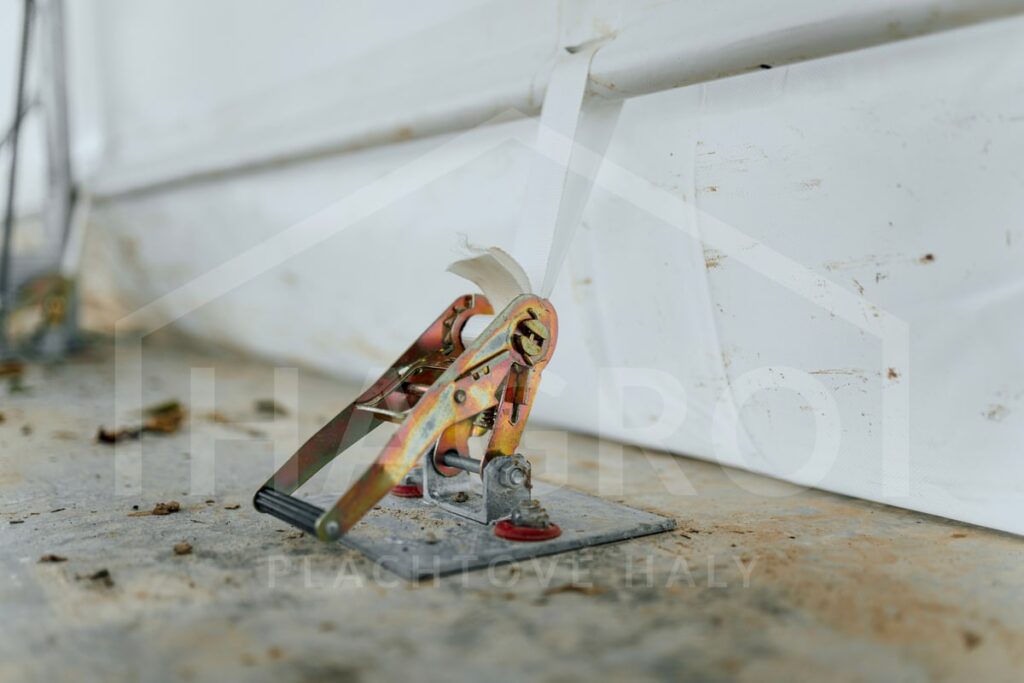
- anchoring to unpaved terrain included in the price
- 5 year construction warranty
Construction design
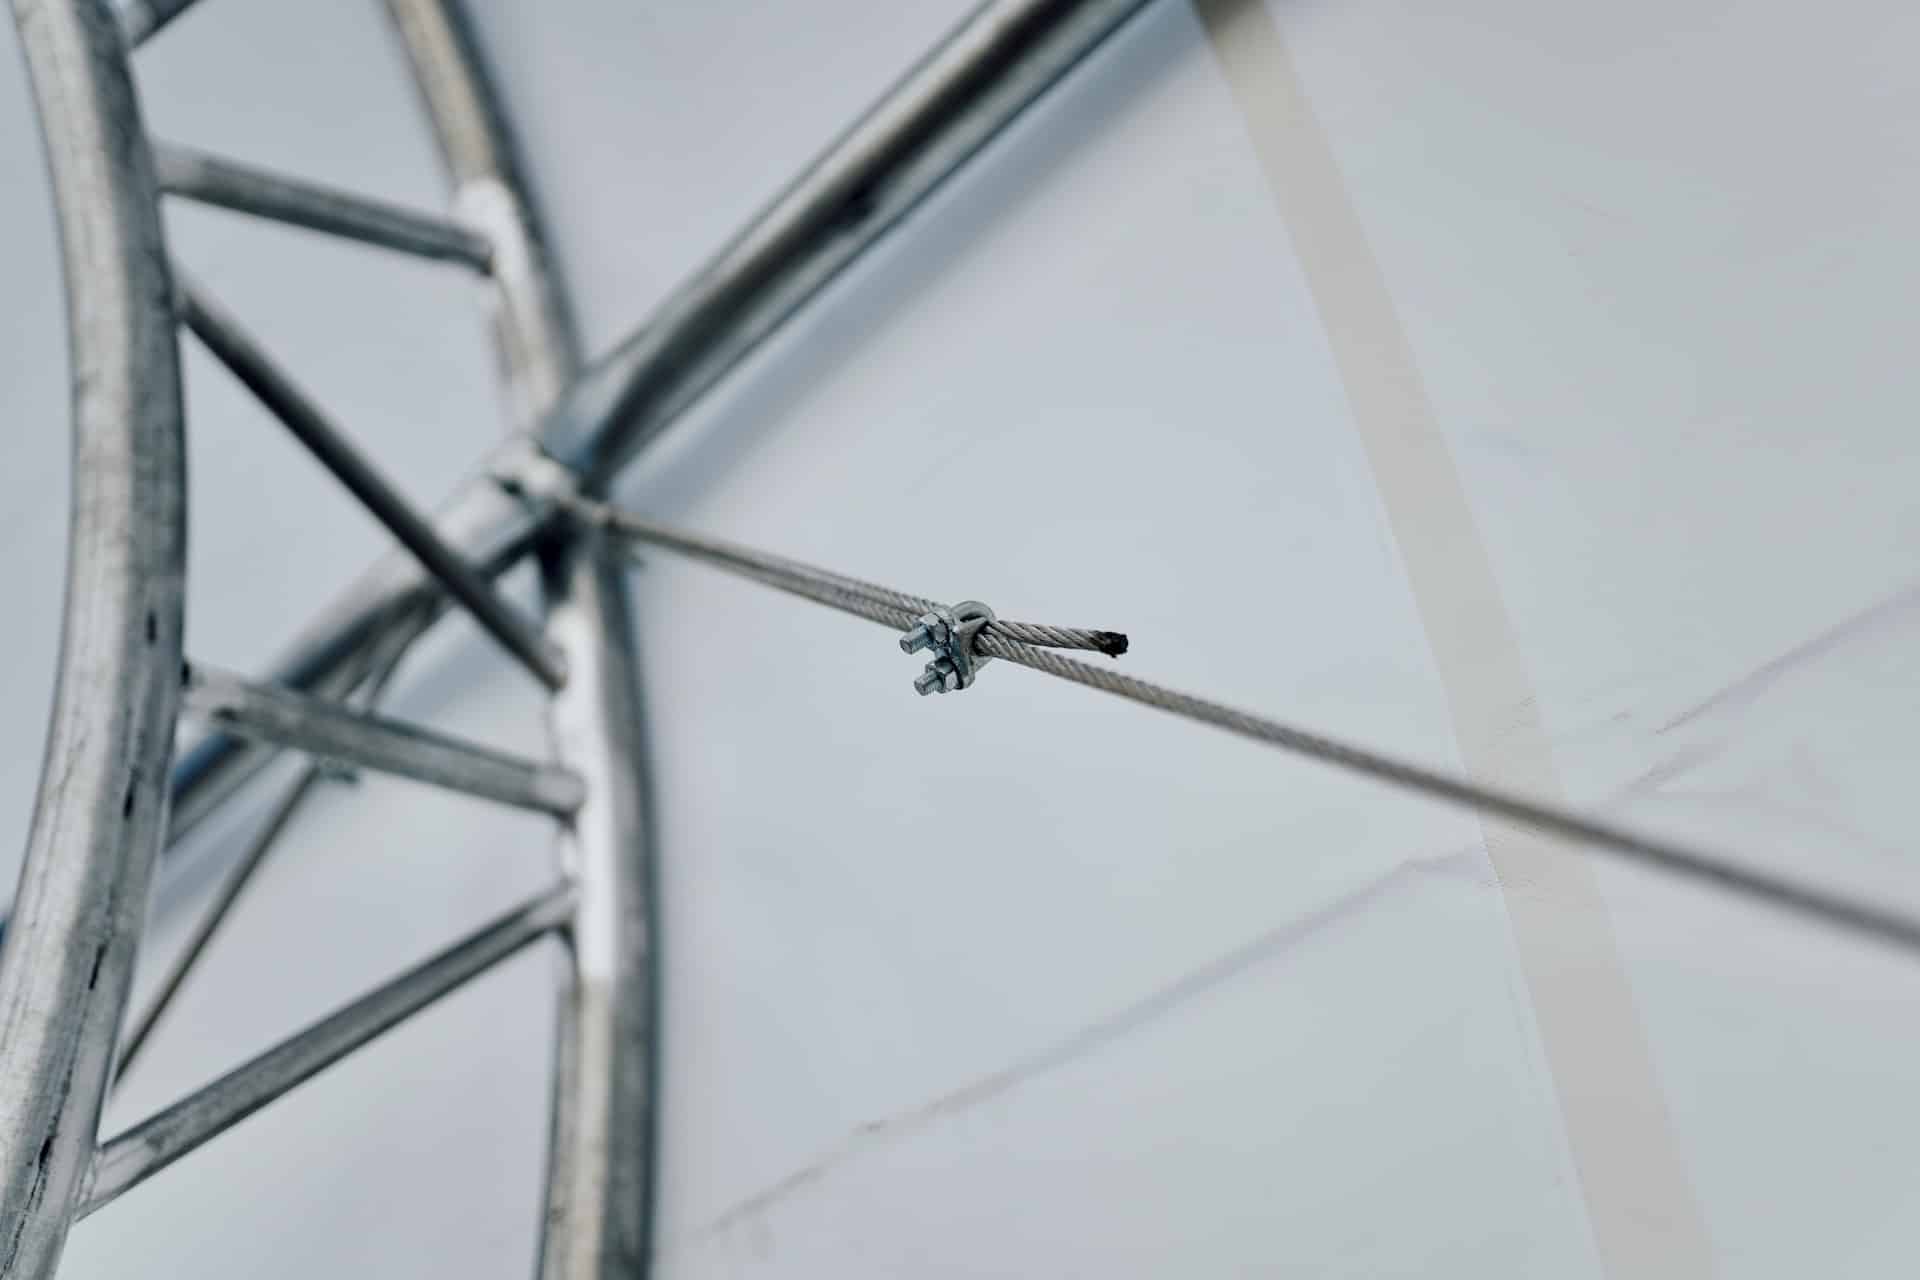
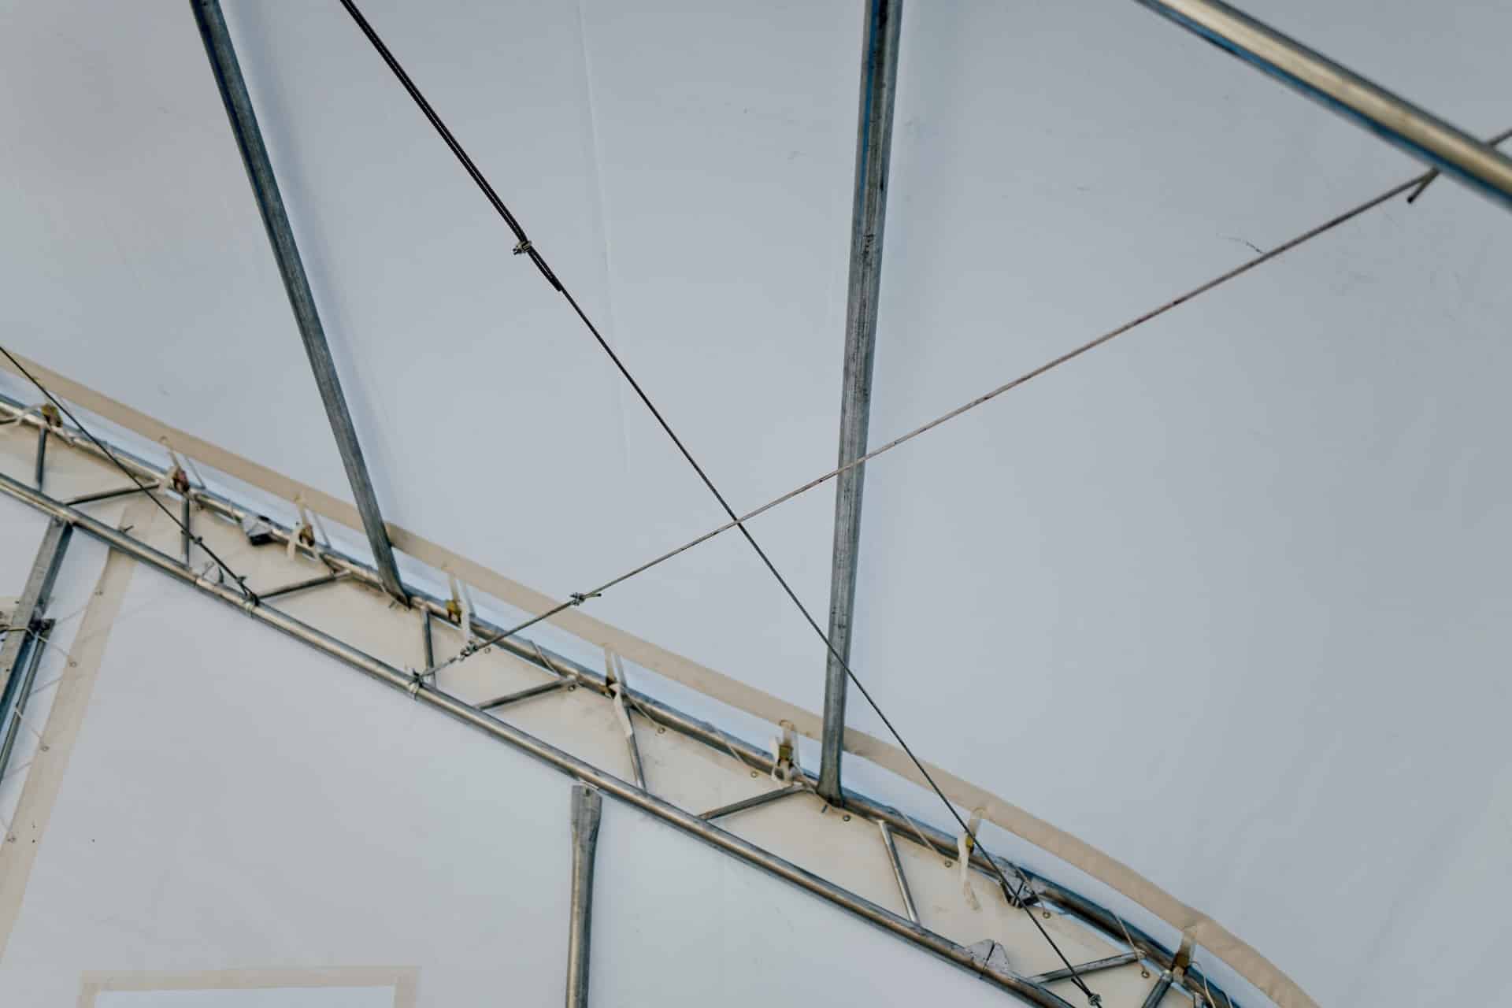
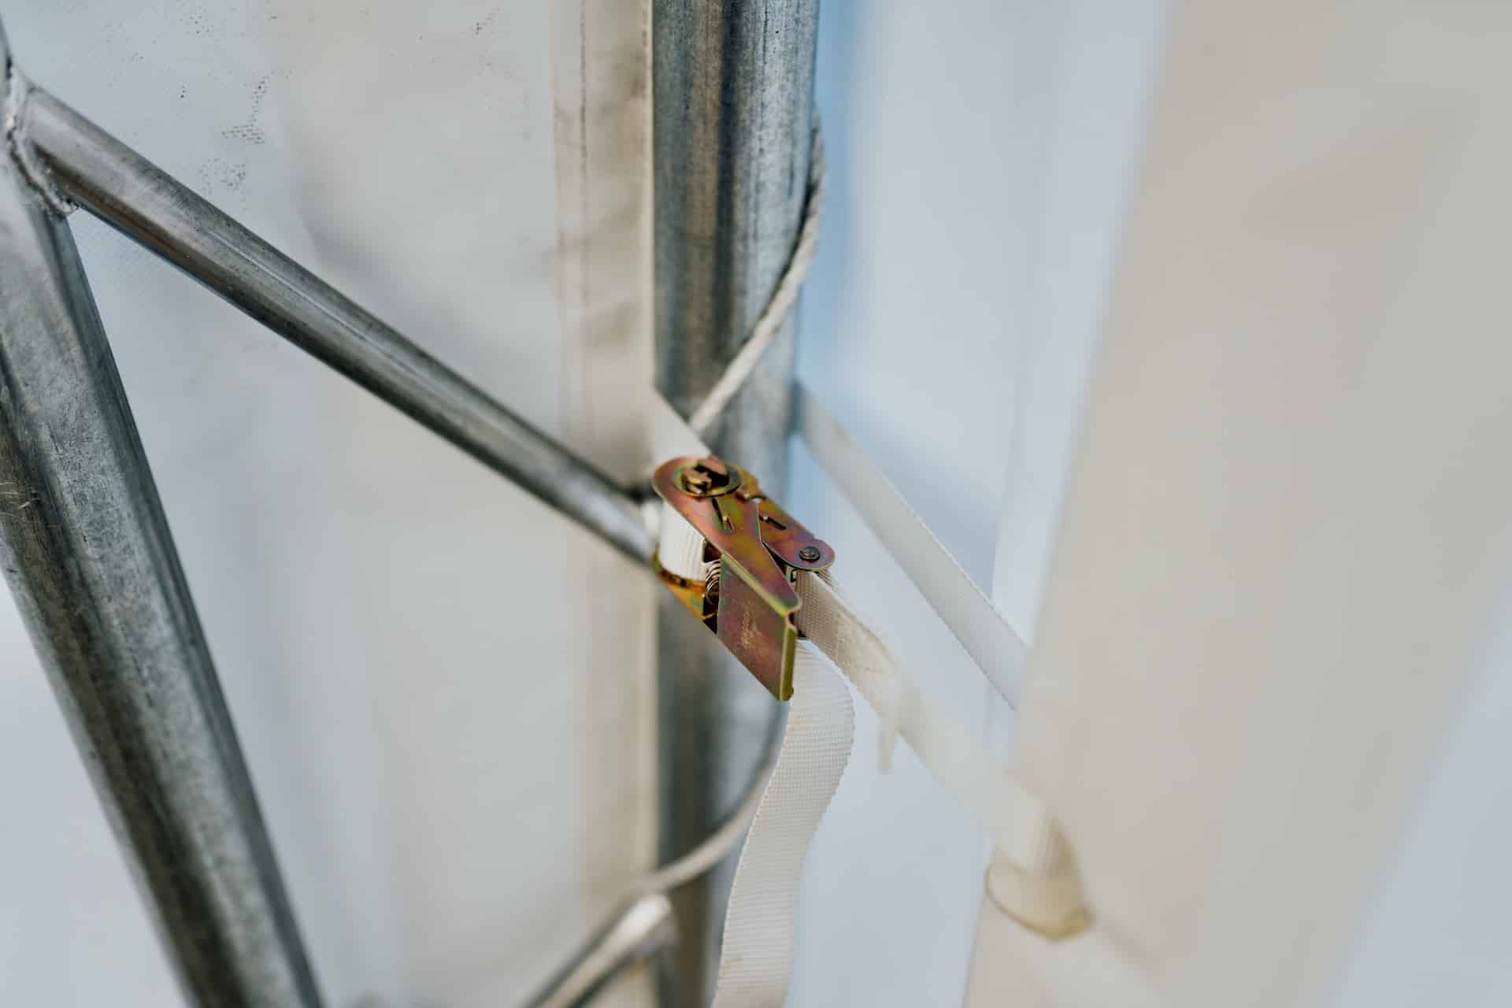
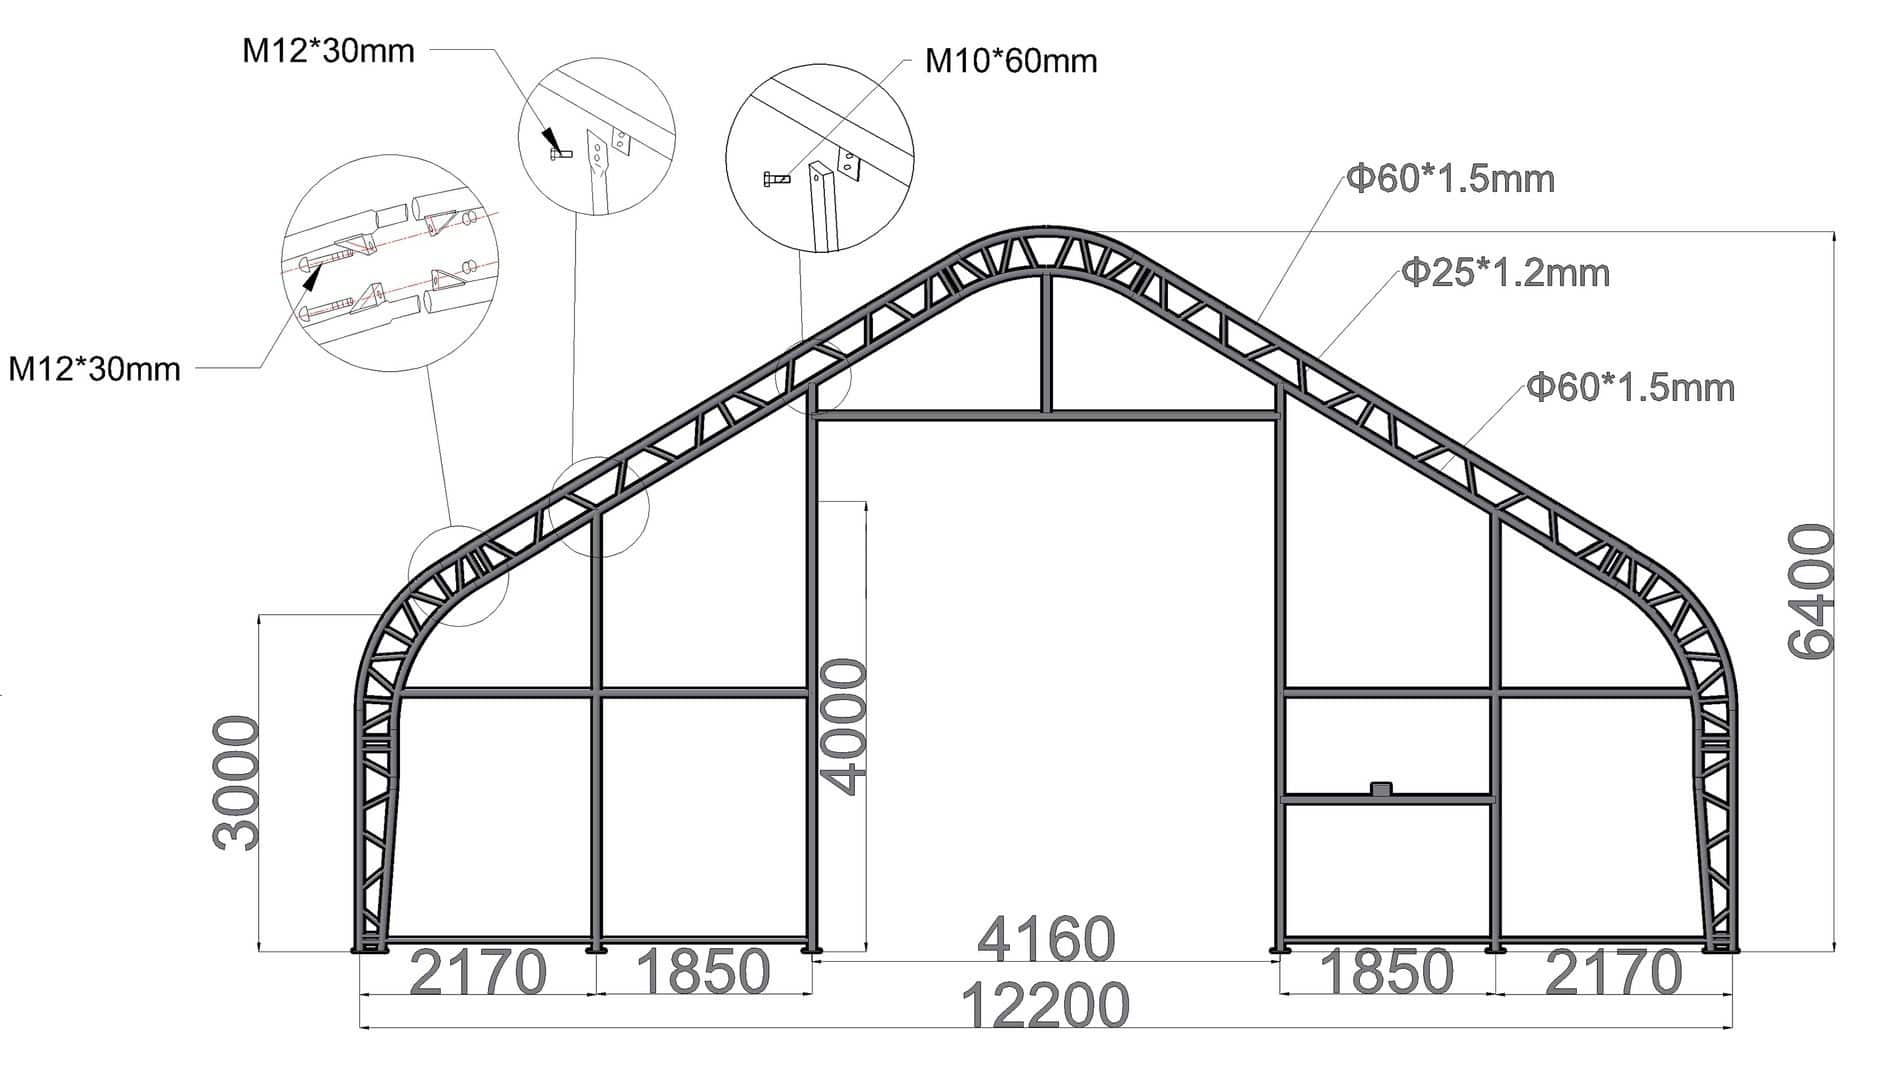
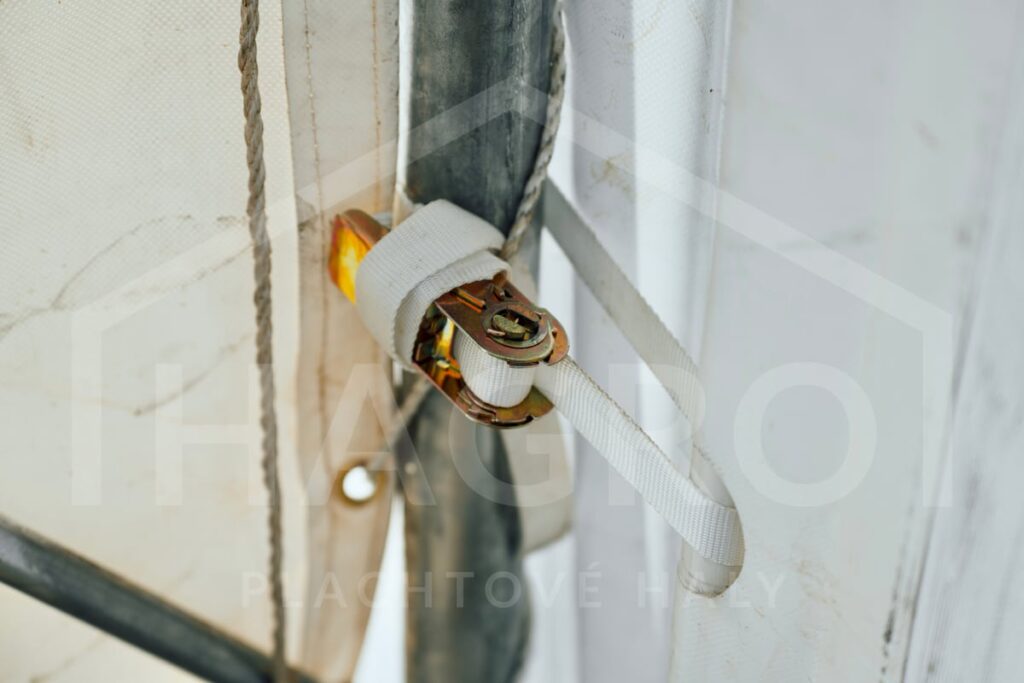
The structure consists of hot-dip galvanized steel arches in DOUBLE design with a tube diameter of 60 × 1.5 mm (the same for arch and connecting elements). The beams are 3.05 m apart, the height of the vertical wall is 3 m . The joints are secured with self-locking nuts. The structure is designed for winds up to 100 km/h .
Hall cladding
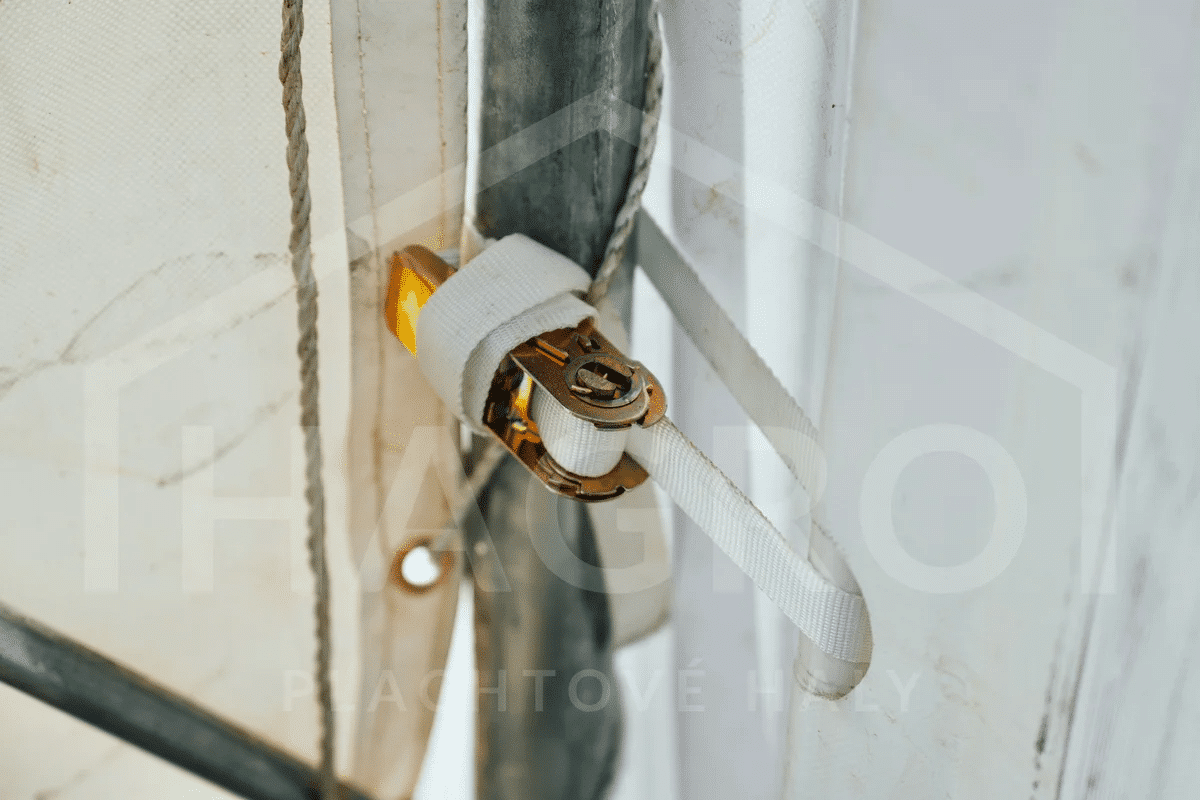
The cover is made of a three-layer PVC tarpaulin with a weight of 900 g/m² , waterproof and UV-resistant. The service life of this tarpaulin is 25 years . The tarpaulin can be repaired by welding in case of damage, it is also available in white or green .
Access to the hall
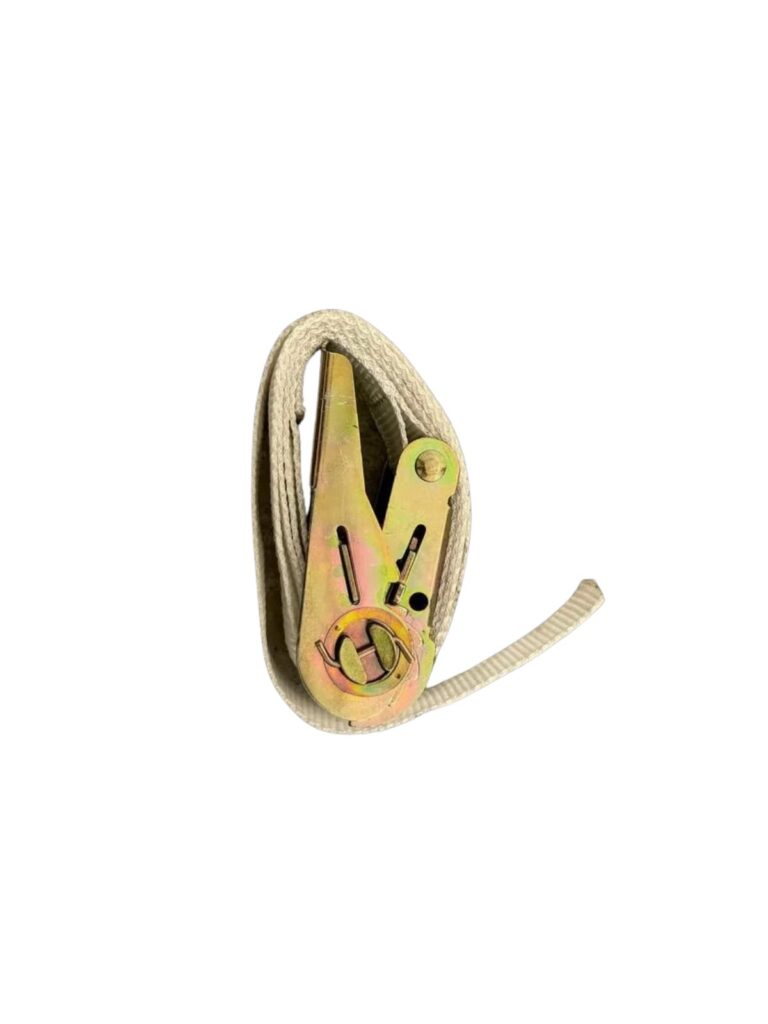
Entrance gates measuring 4 × 4 m are located at both ends of the hall, opened by a hand winch without the need for an electrical connection. The hall can be supplemented with a side entrance or assembled without front walls.
Scope of delivery and assembly
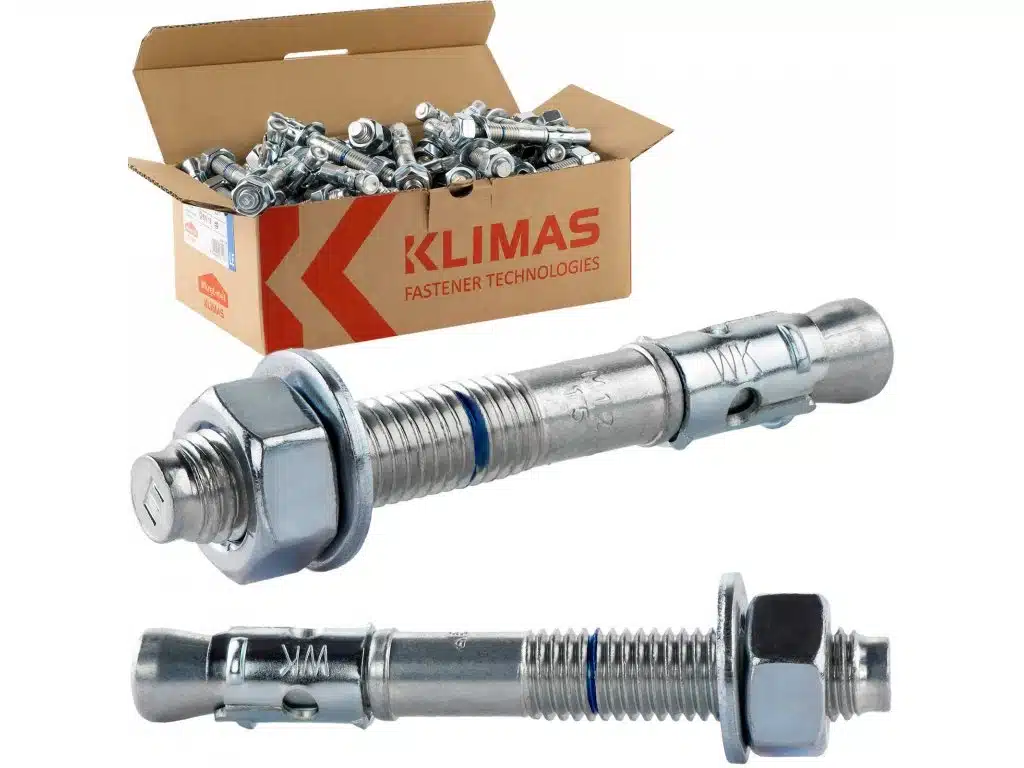
The delivery includes a complete structure, tarpaulins, anchoring system , fasteners, rope, adhesive tape and Slovak assembly instructions. You can assemble it with common tools in about 1 day , free telephone support is also available.