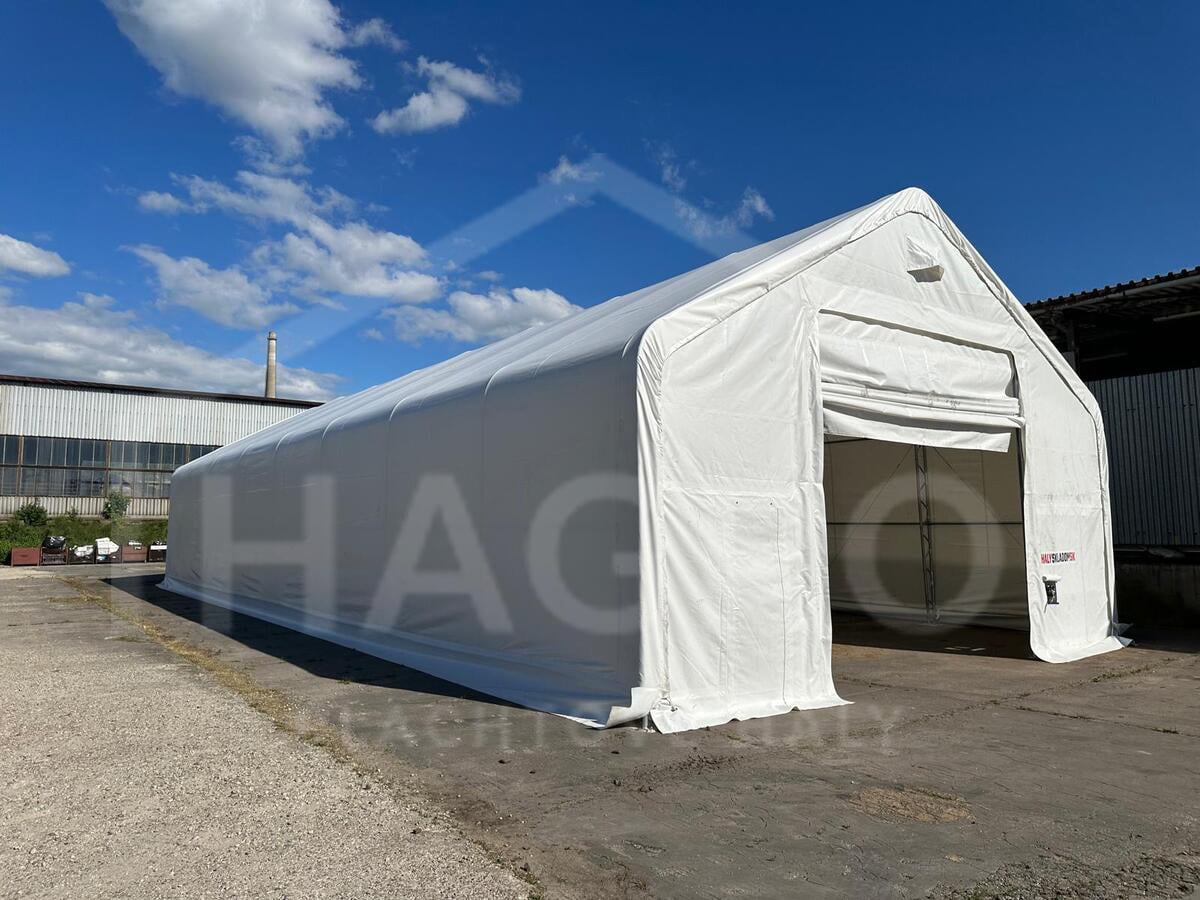
Saddle hall

9.15m
x
24.4m
x
6.1m

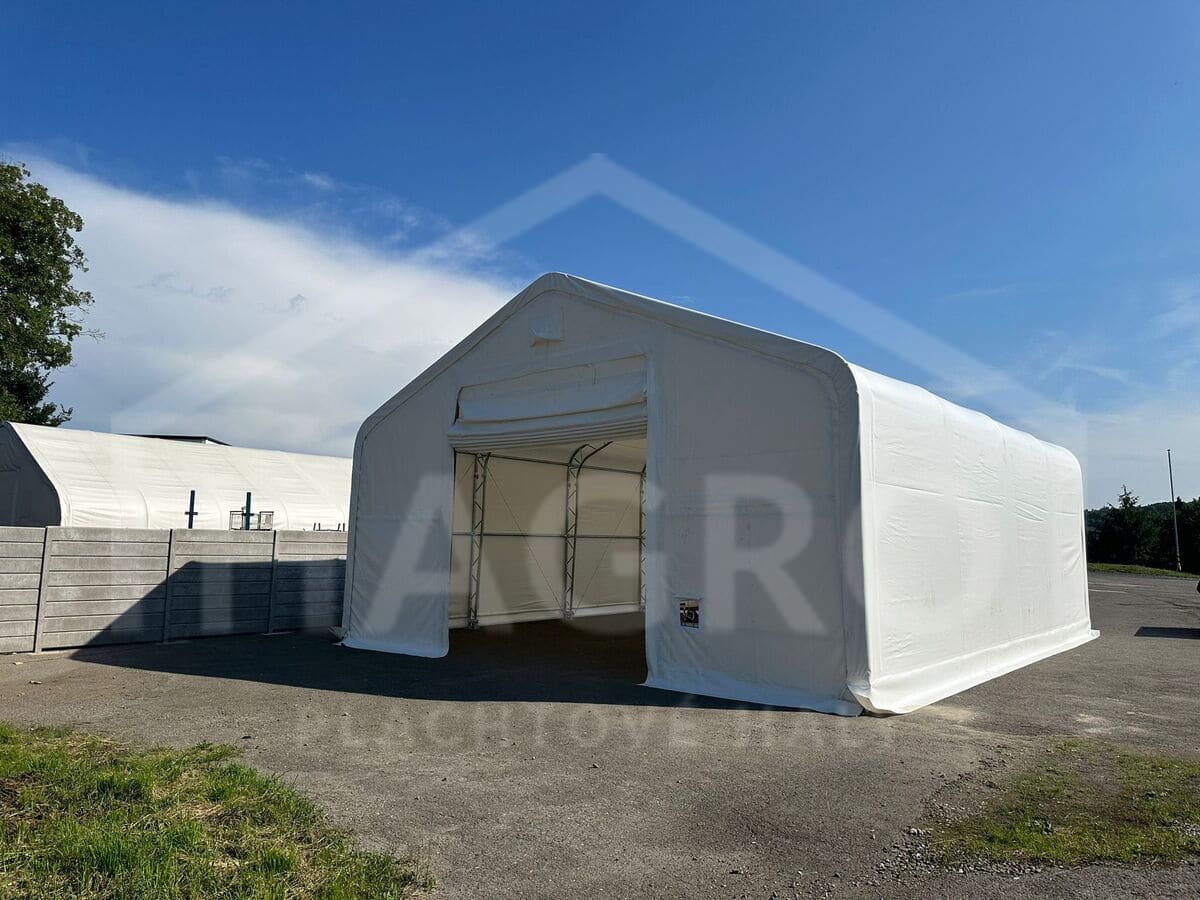
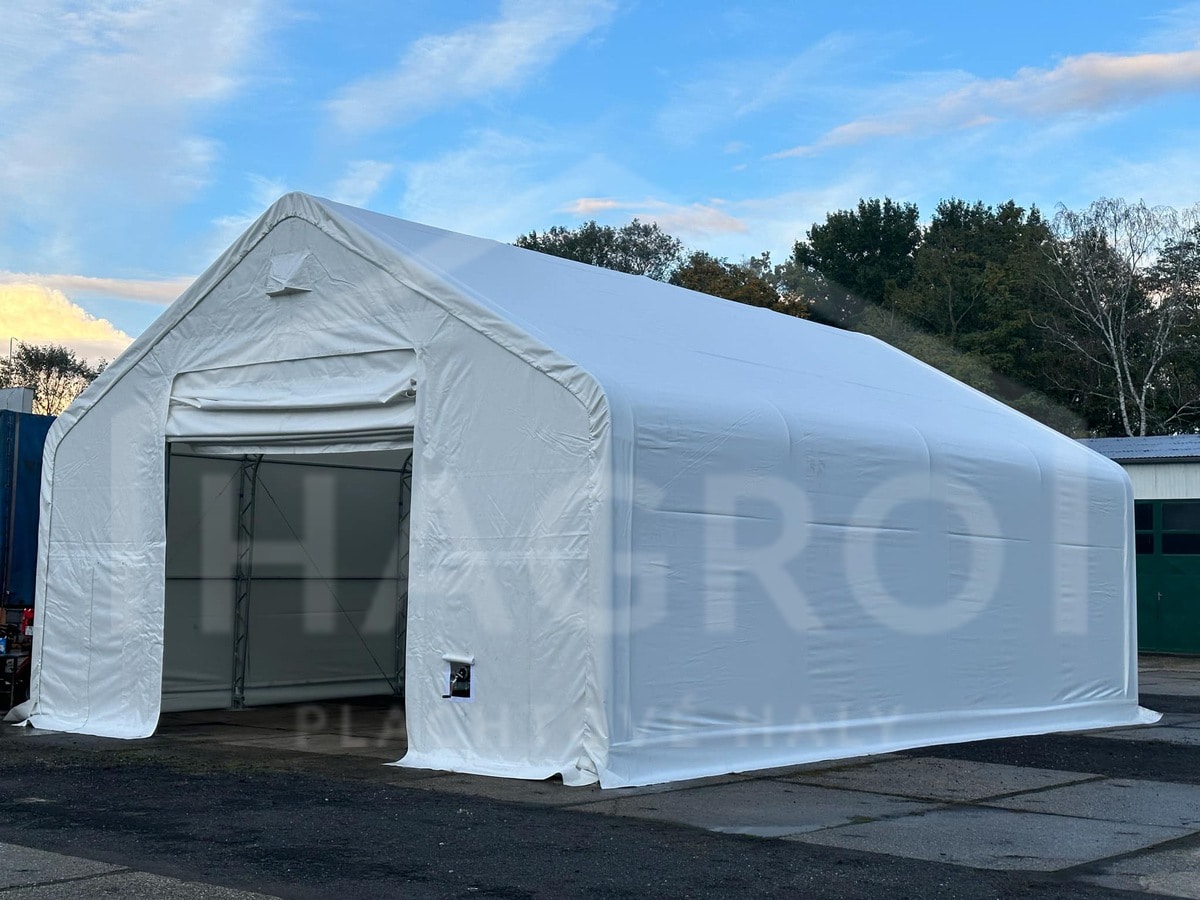
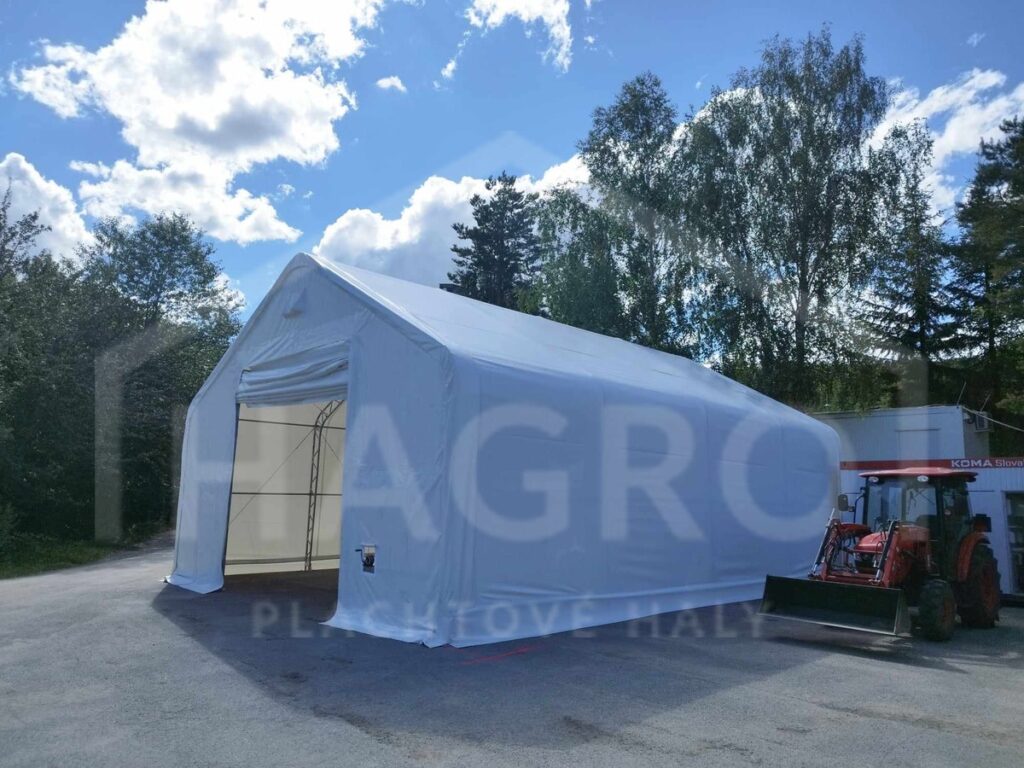
Saddle hall 9.15m x 24.4m x 6.1m

9.15m
x
24.4m
x
6.1m
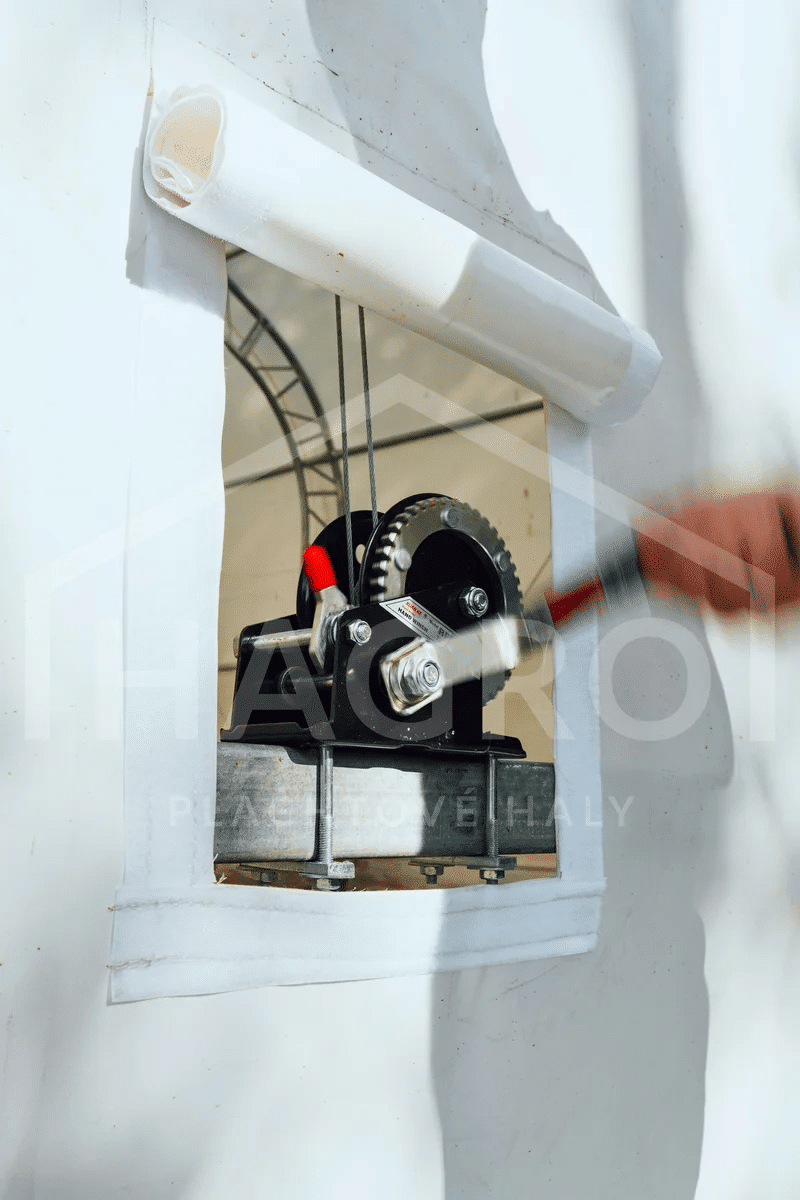
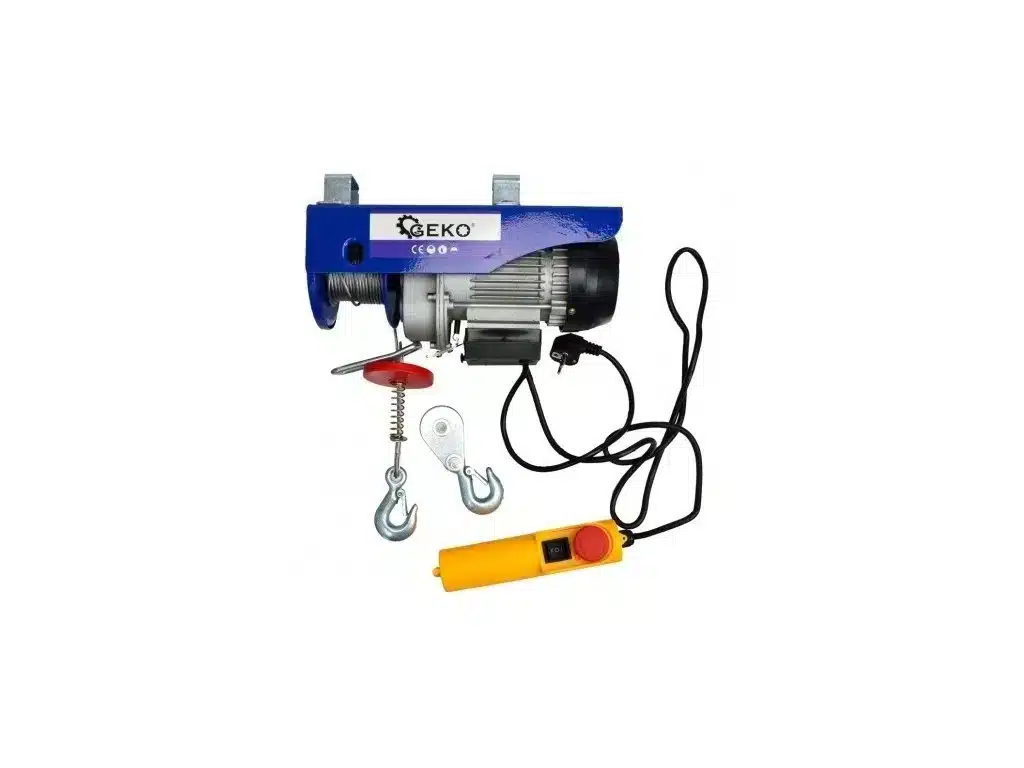
  • Entrances at both ends, opened with a manual winch
  • Waterproof, UV-resistant PVC tarpaulin with a 20+ year lifespan
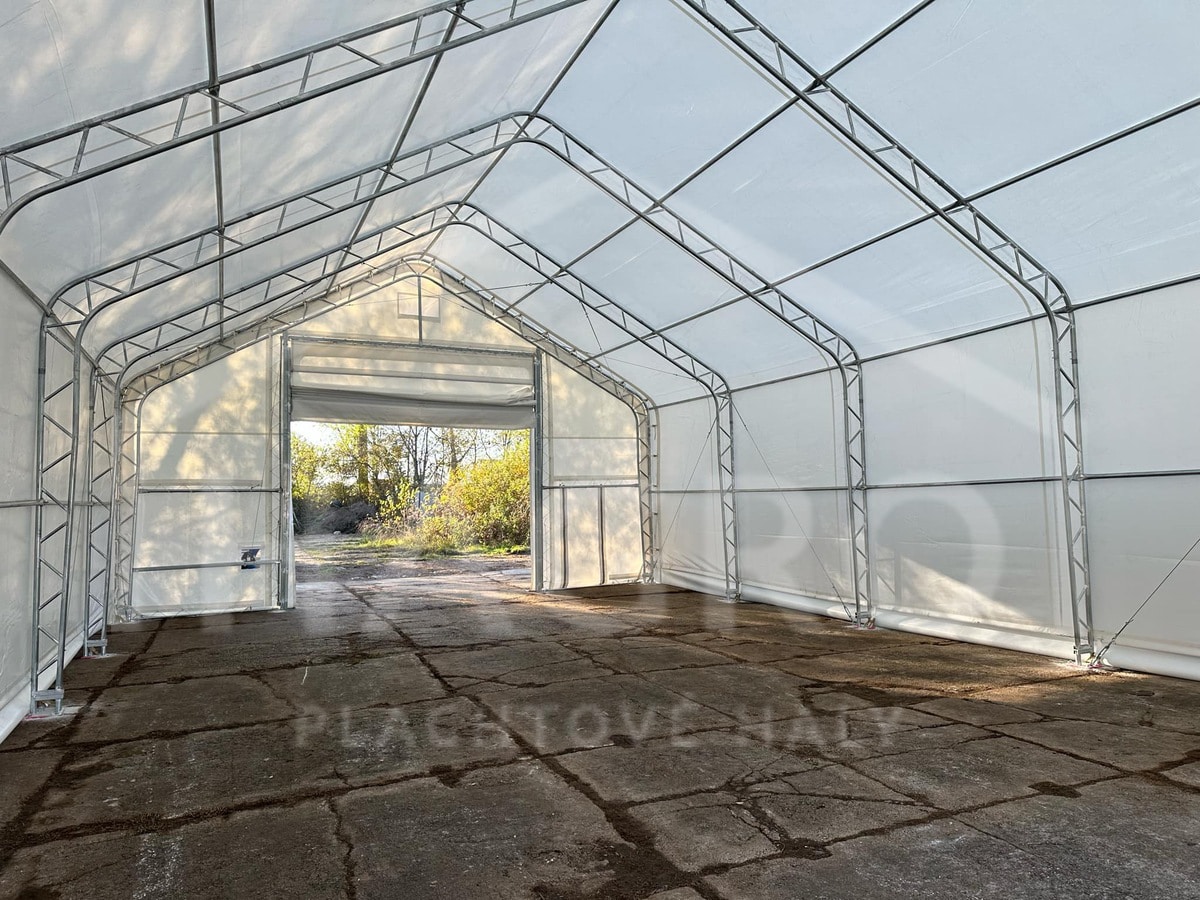
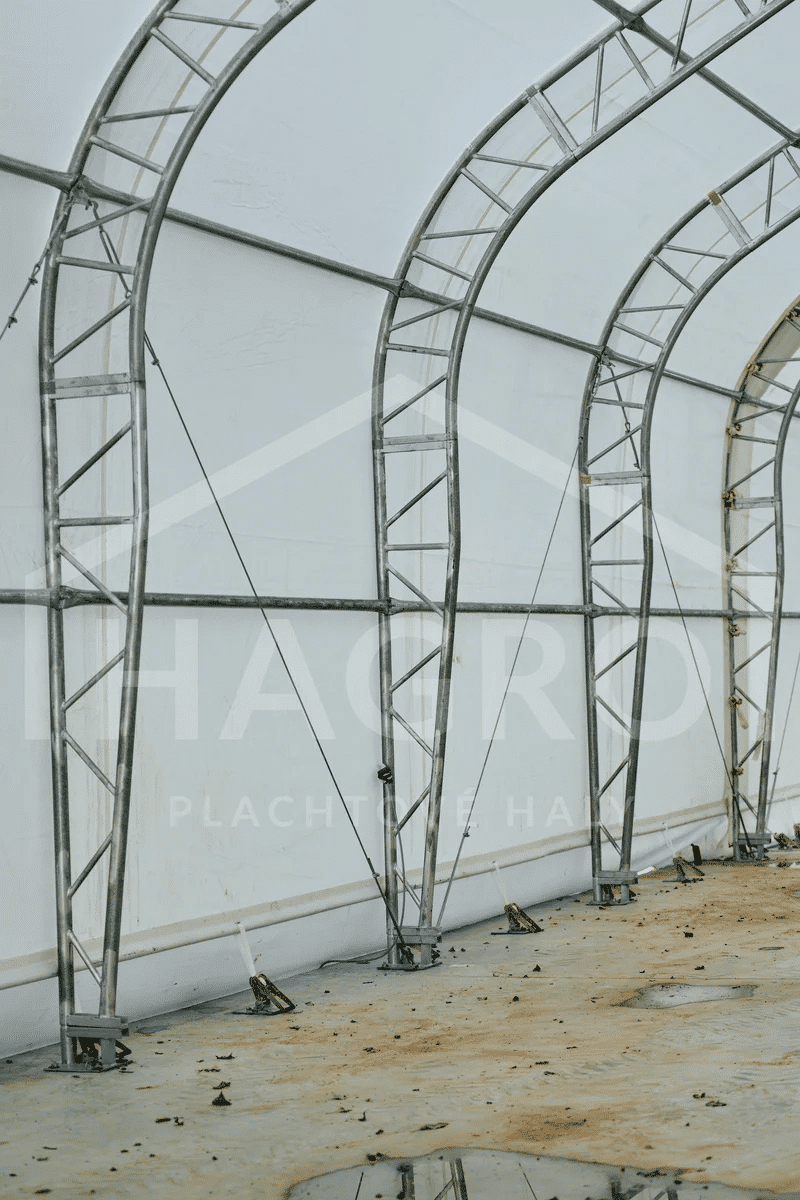
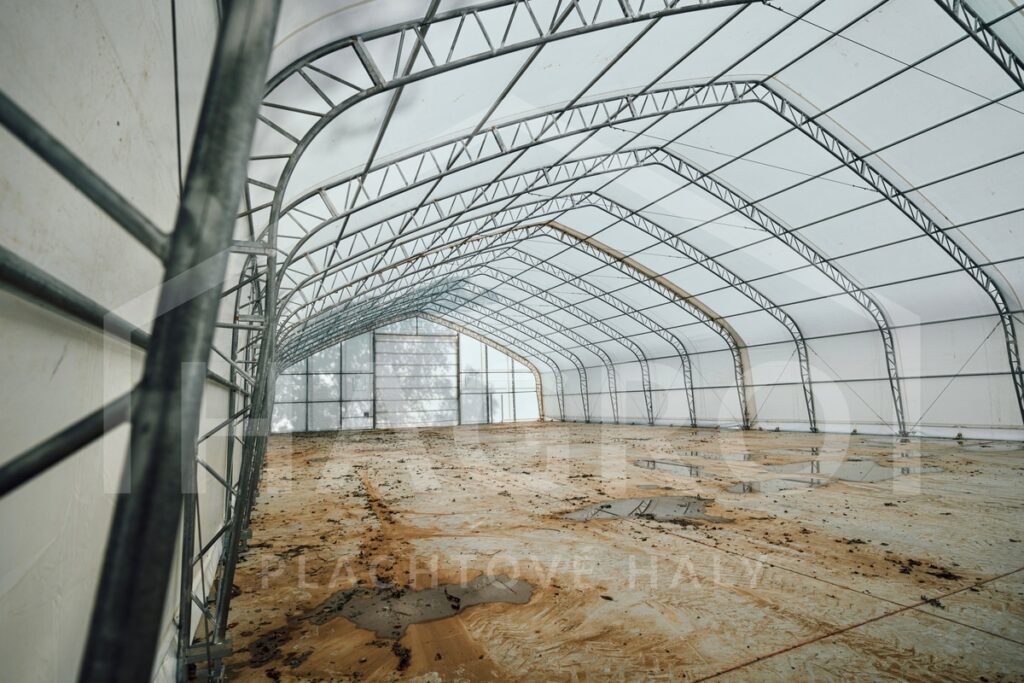
  • Galvanised steel frame
  • Ground anchors for unpaved surfaces included
In stock
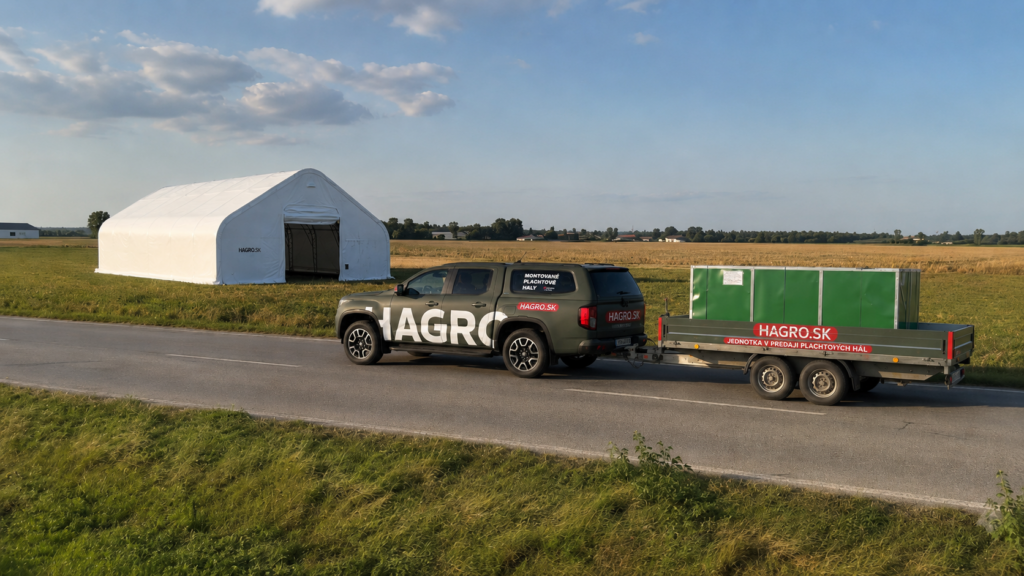
Delivery throughout Europe

€9,790

excl. VAT
12 042 € incl. VAT

Vous avez des

questions sur le produit ? Nous sommes là pour vous aider. Damián Halamček, MBA – Responsable
commercial +421 904 687 065 Du lundi au dimanche, de 7 h à 20 h
hagro@hagro.sk

Description and specifications

  • Entrances at both ends, opened with a manual winch
  • Waterproof, UV-resistant PVC tarpaulin with a 20+ year lifespan
  • Galvanised steel frame
  • Ground anchors for unpaved surfaces included
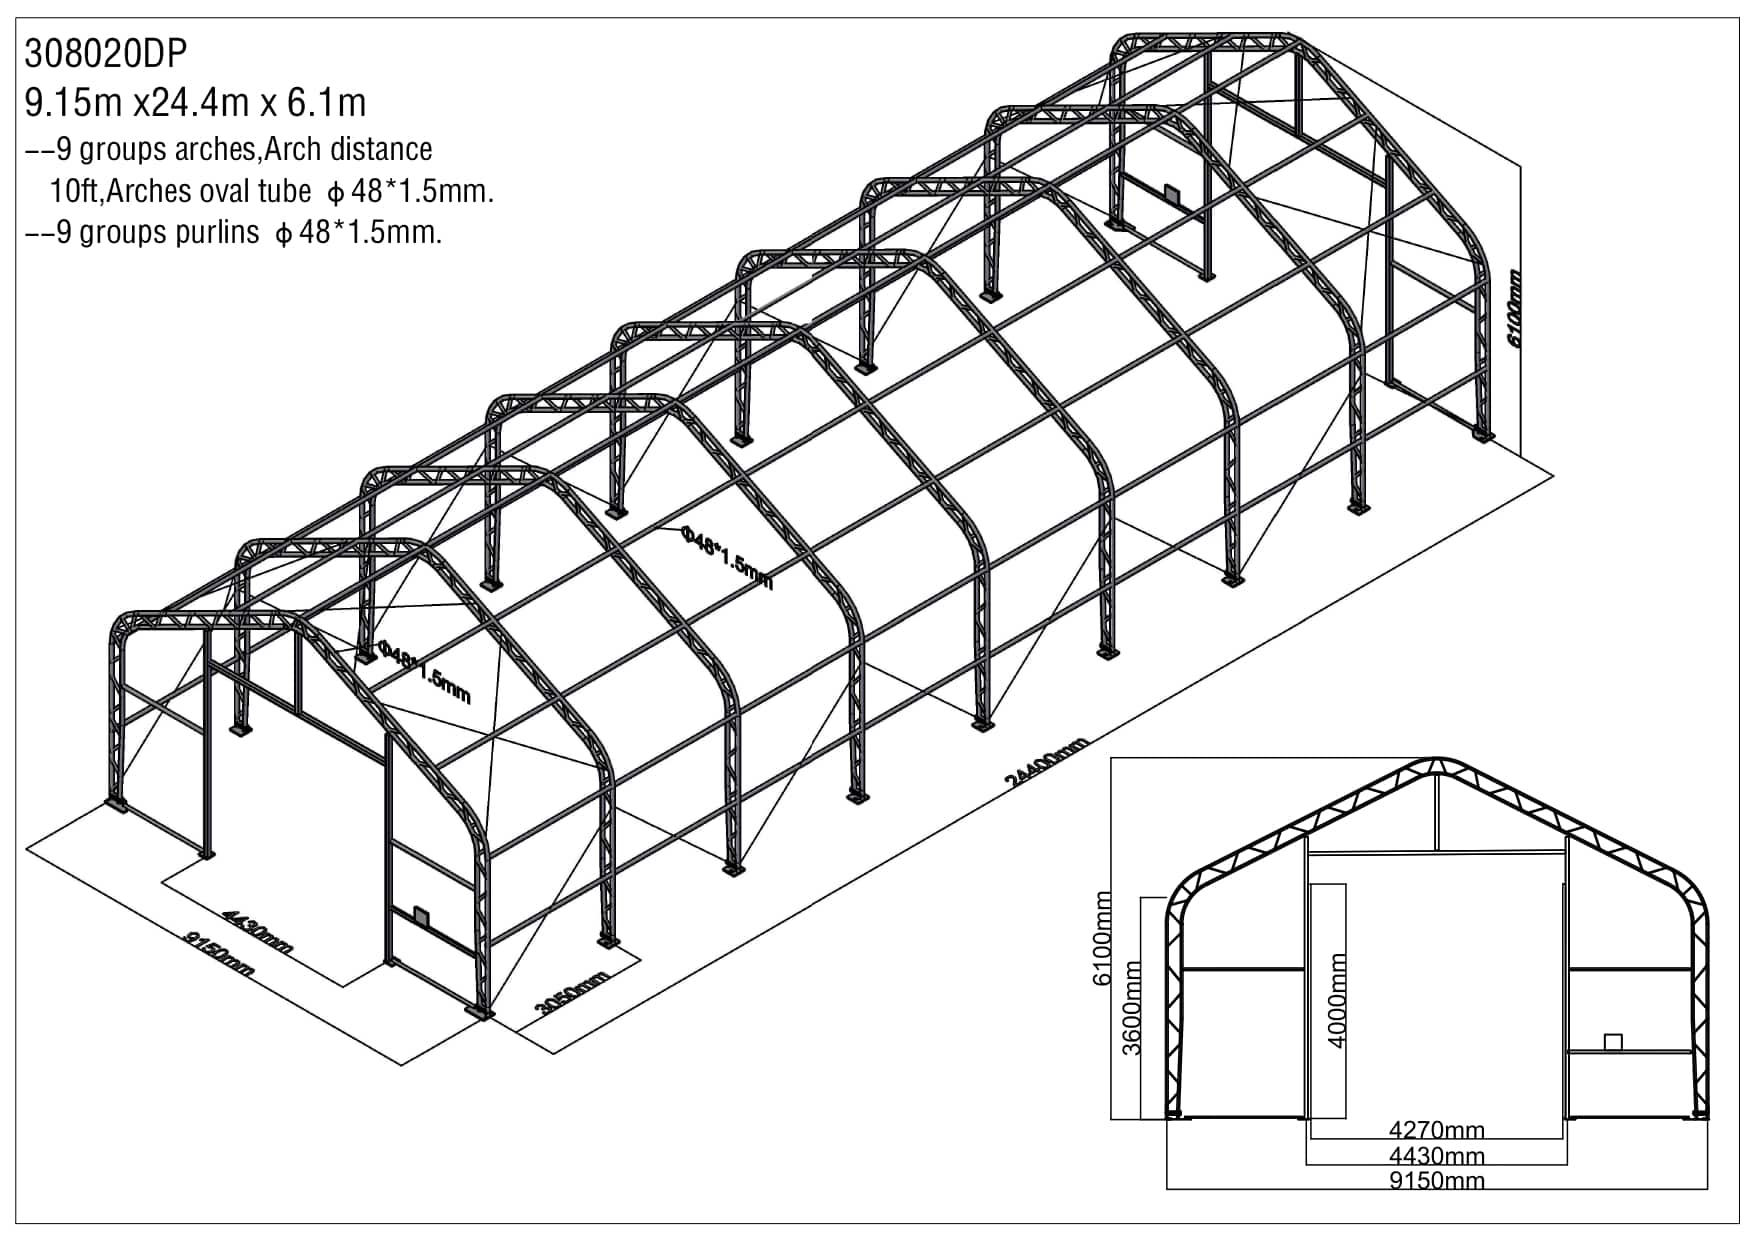
Width9.15m
Length24.4m
Height6.1m
ColourGreen, White
Tarpaulin900 g/m2
Entrance width4 m
Entrance height3.95 m
Wind resistance100 km/h
Distance between beams3.05 m
Side wall height3.6 m

Structure

Tubes en acier galvanisé

Les tubes en acier robustes qui garantissent la solidité du hall sont protégés contre la corrosion et la rouille grâce à une galvanisation soignée, ce qui leur confère une capacité de charge maximale et une longue durée de vie.

Les tubes en acier sont :

  • Conçus pour offrir une capacité de charge élevée et une grande résistance structurelle
  • Galvanisés à chaud et résistants à la corrosion et à la rouille
  • Résistants aux chocs et aux rayures

Caractéristiques techniques :

  • Garantie de 5 ans contre la rouille
  • Diamètre des tubes : ø 70 mm x 42 mm (selon la taille du hall)
  • Épaisseur du tube : environ 2 mm (varie selon le modèle)
Ancrage

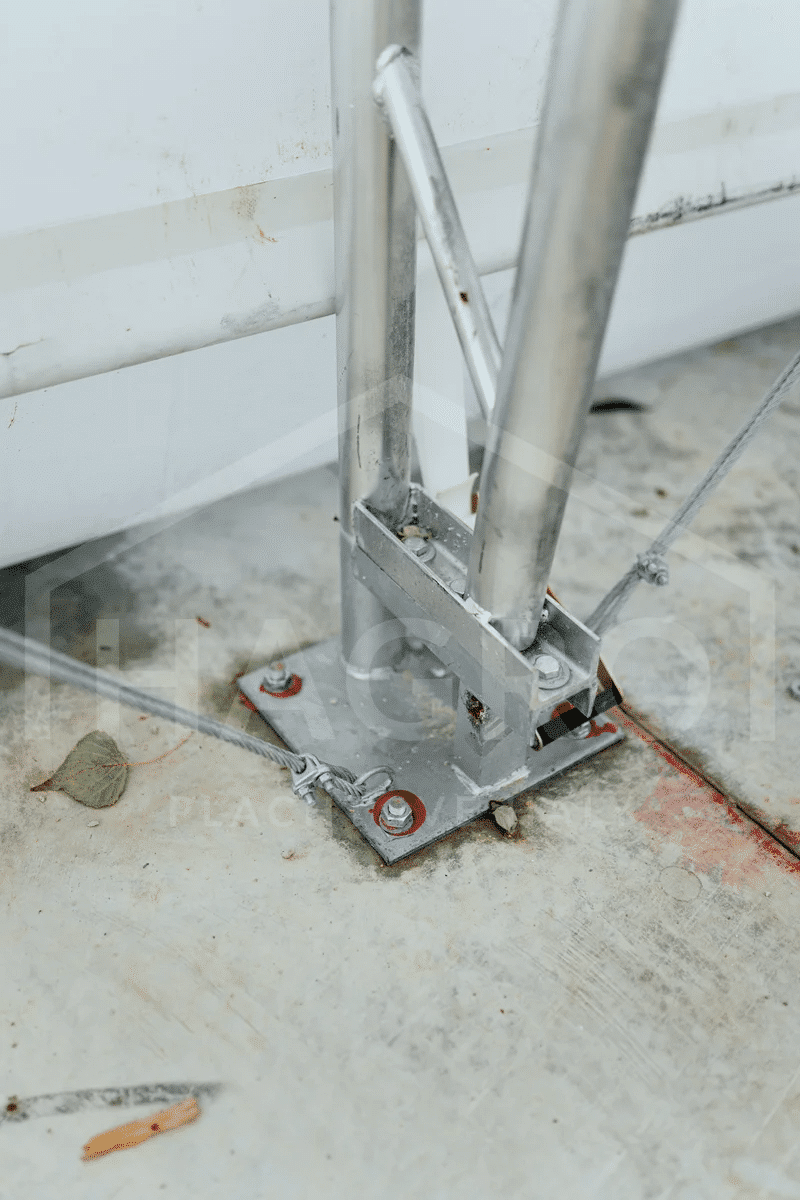
Grâce au système d'ancrage fourni, vous pouvez installer le hall sur n'importe quelle surface SANS avoir besoin d'une dalle de fondation !

  • Chaque colonne est dotée d’une plaque de base robuste (avec des trous pré-percés pour l’ancrage), ce qui renforce la stabilité du hangar et simplifie son installation
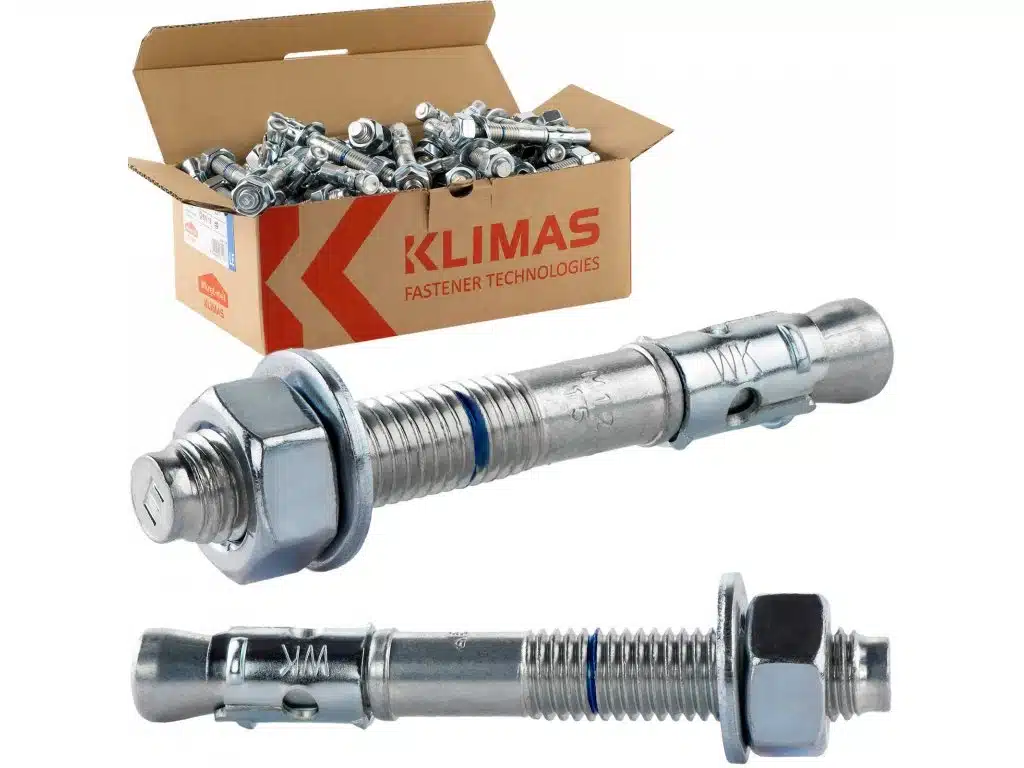
  • Le hall est ancré à l'aide de chevilles pour barres d'armature galvanisées enfoncées dans le sol selon un angle spécifique, ce qui garantit sa solidité et sa résistance au vent
  • L'ancrage dans le béton est possible à l'aide de chevilles à enfoncer / d'ancrages chimiques (non fournis)
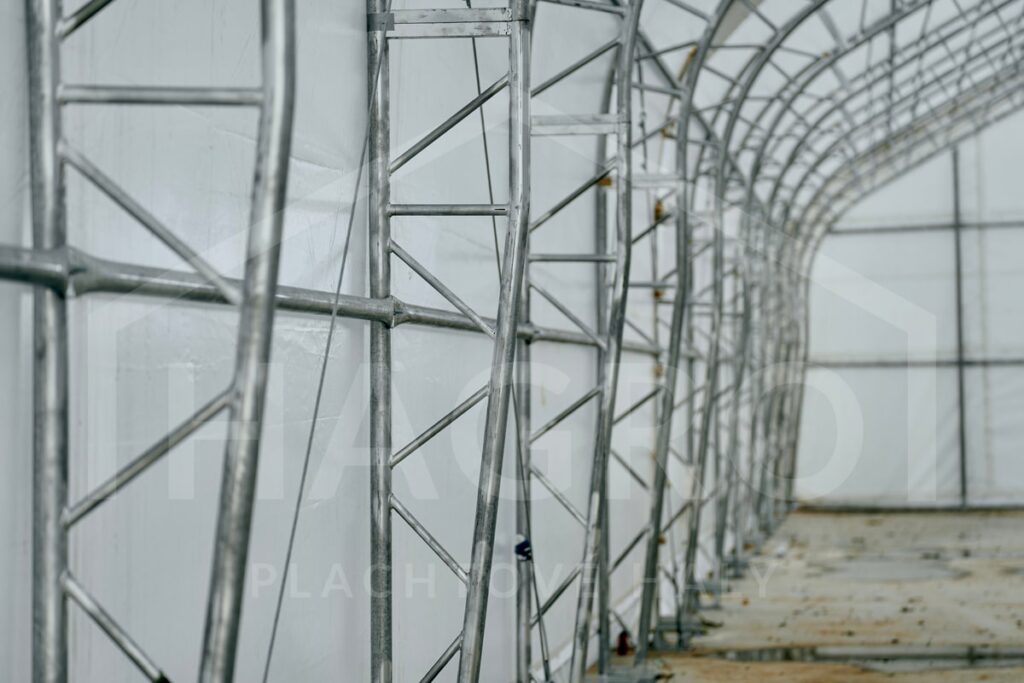
Arcs verticaux

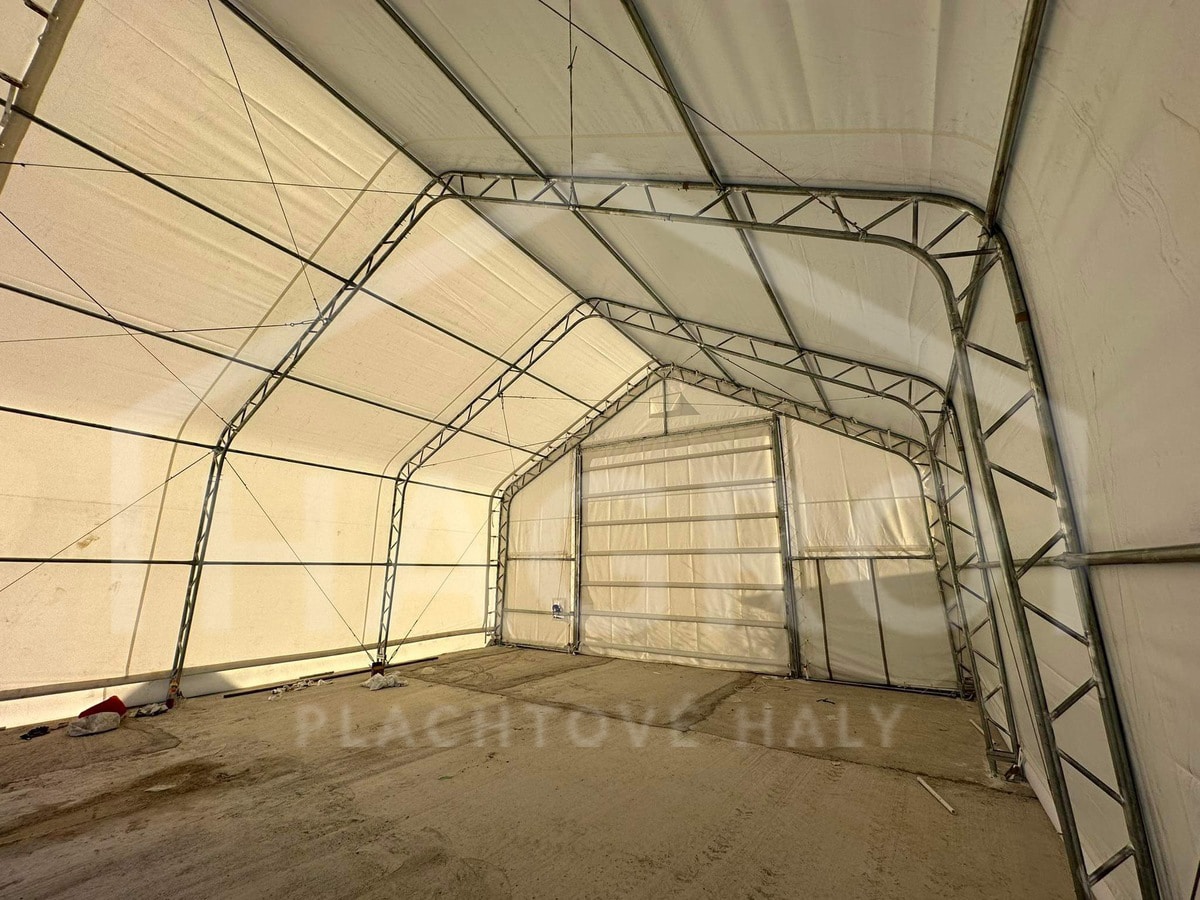
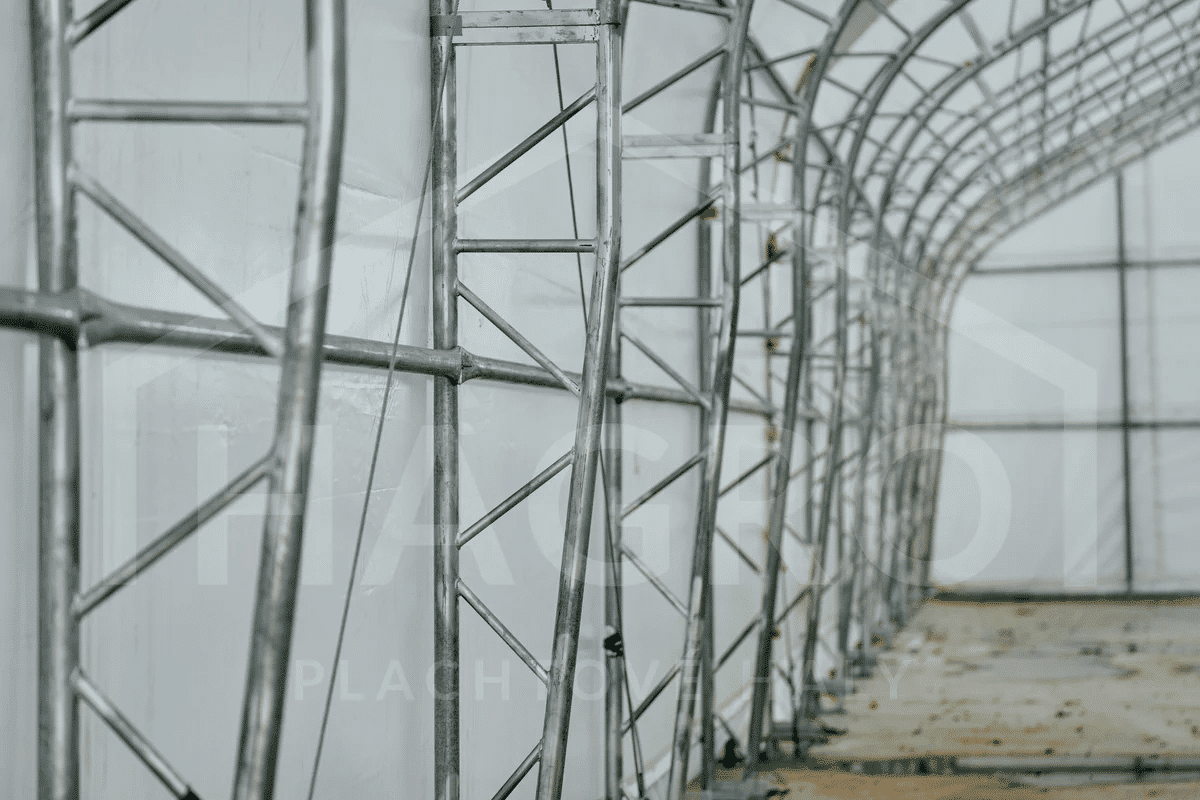
La structure principale du hall est constituée d’arcs verticaux en acier reliés entre eux, formant ainsi une ossature solide et durable.

  • Des tubes en acier soigneusement façonnés, dotés de perçages précis pour le boulonnage
  • Des tuyaux pleins reliant les segments entre eux, associés à des tubes en acier, renforcent la résistance du hall au vent et à la neige
  • La structure ne comporte aucun pilier de soutien au centre du hall, ce qui optimise l’espace intérieur utilisable
Raccordement de tuyaux

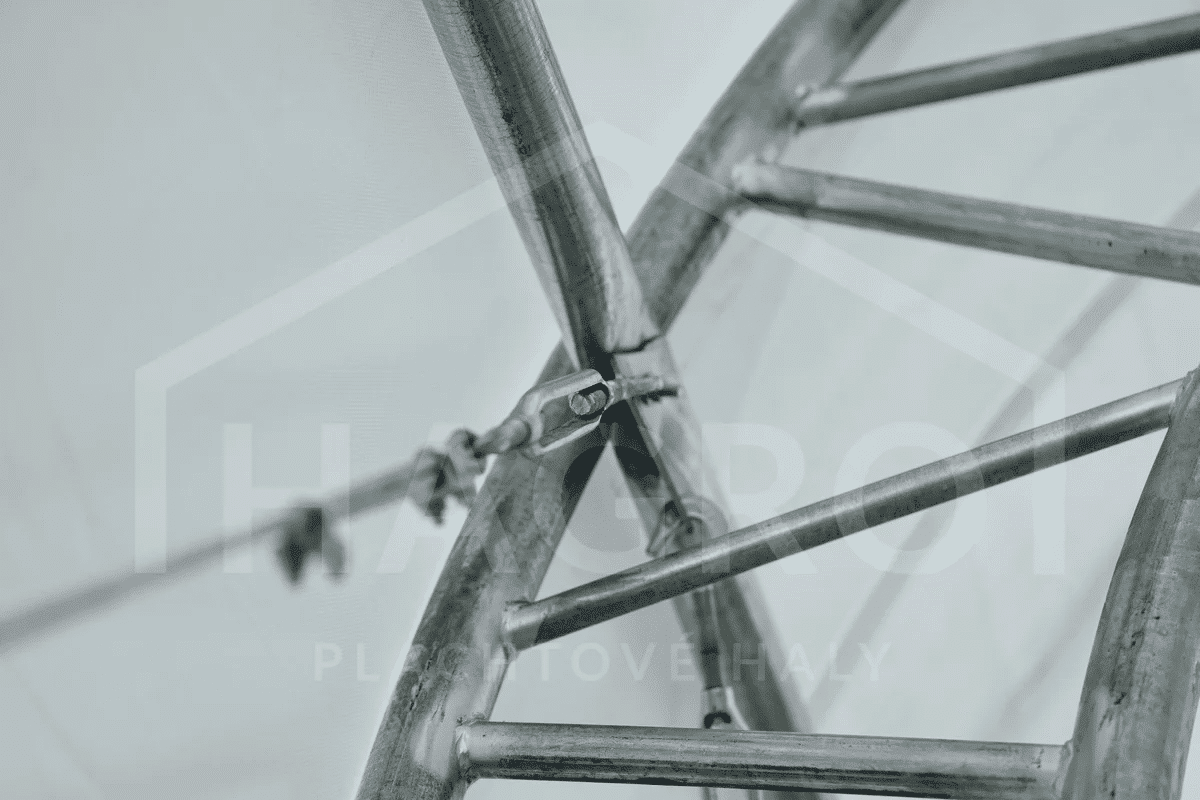
Des éléments de liaison solides garantissent une grande stabilité globale et une résistance aux intempéries grâce au boulonnage soigné des différentes pièces structurelles à l'aide d'écrous autobloquants, ce qui réduit les coûts d'entretien.

Pièces constitutives des arches :

  • Emboîtées les unes dans les autres
  • Assemblées à l’aide de 2 boulons avec écrous autobloquants (c’est-à-dire deux fois)

Tubes horizontaux en acier :

  • Raccordés à l’arc vertical à l’aide d’un boulon robuste et d’un écrou autobloquant

Contreventement du hall :

  • Le hall bénéficie d’une résistance supplémentaire grâce à des tubes d’acier ou des câbles d’acier de contreventement (selon la structure), garantissant sa stabilité même en cas de vents violents
Possibilité d’extension

Vous pouvez agrandir le hall de la tente à volonté, « à l'infini », et ainsi augmenter la surface de stockage de celui-ci.

  • Les halls de même largeur peuvent être agrandis
  • Pour cela, les halls doivent être placés les uns derrière les autres
  • Le bord de la bâche du premier hall est rabattu sur la première arche du hall adjacent
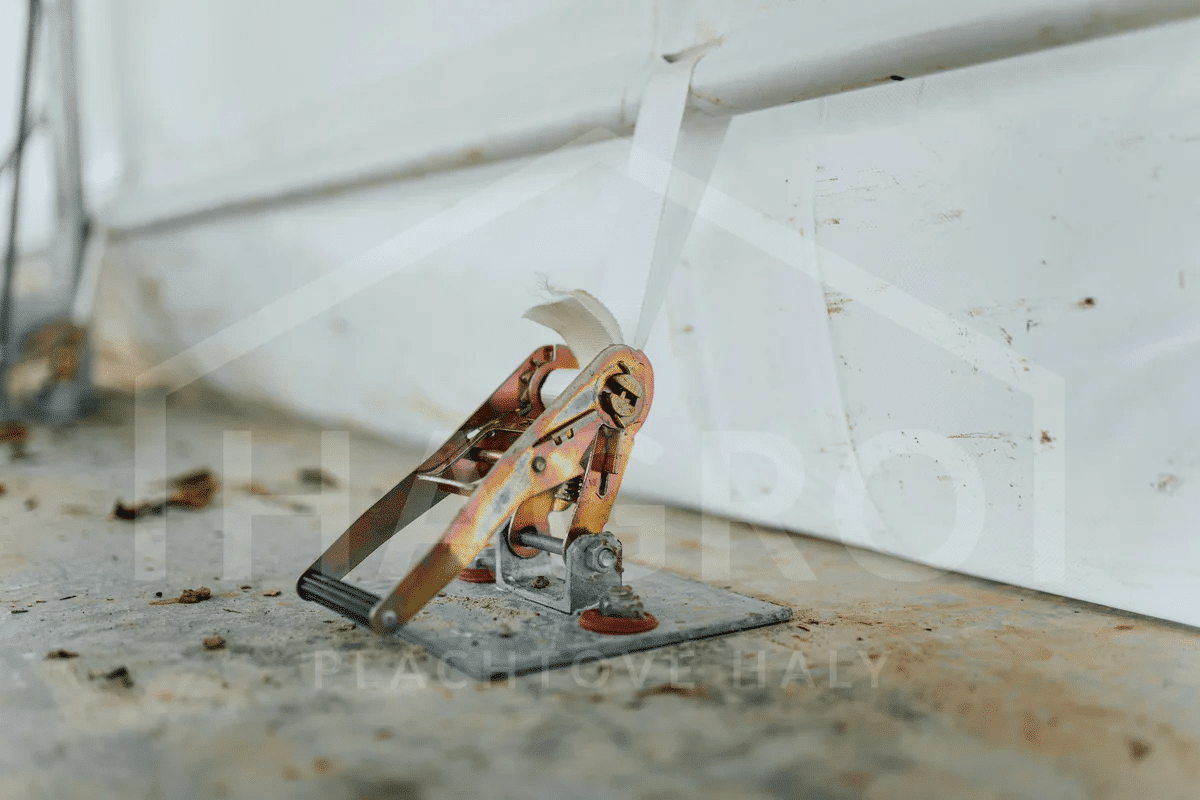
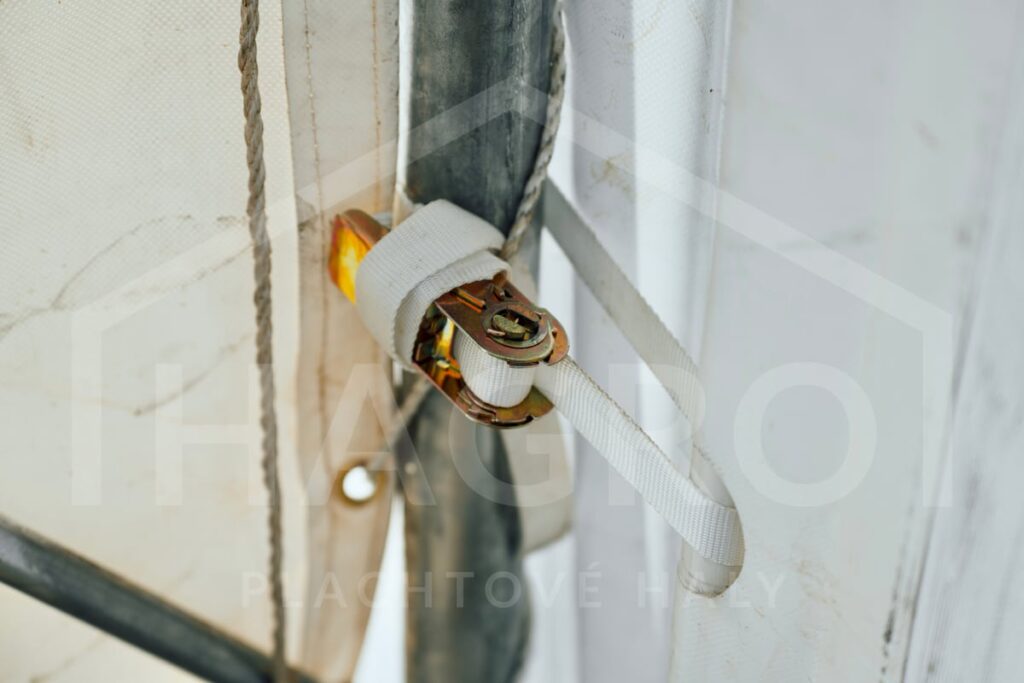
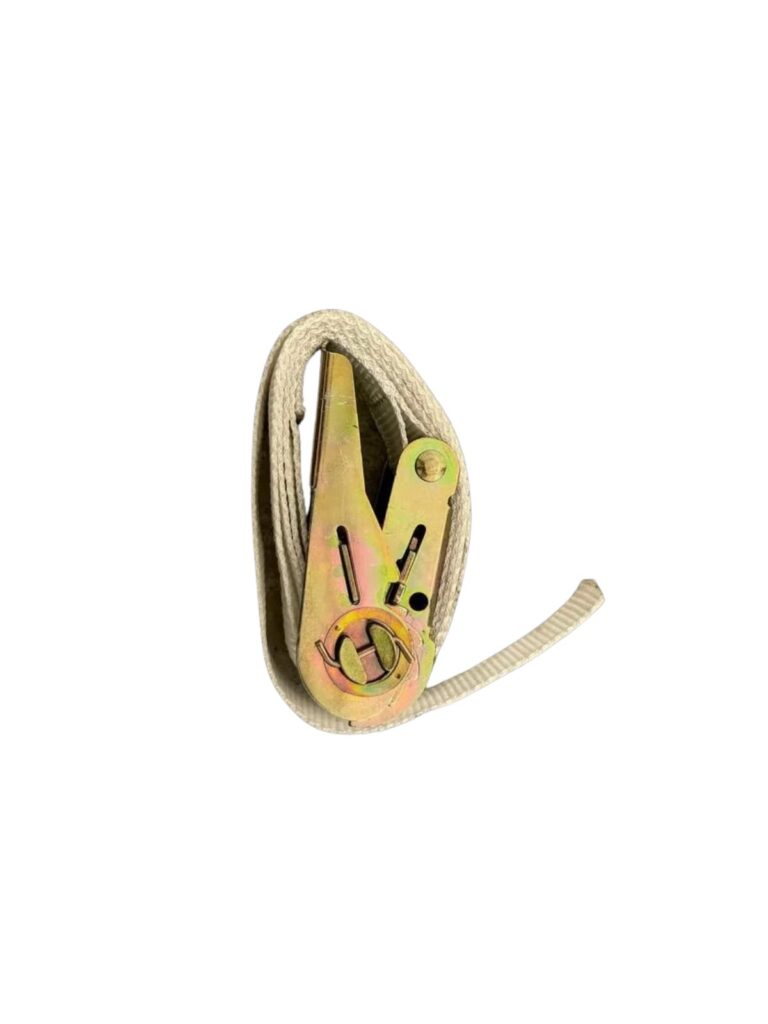
  • Ensuite, les bâches sont fixées à l’aide de cordes ou de tendeurs à cliquet (selon la taille du hall)

PVC tarpaulin and entrances

Thanks to its dense inner fabric, the 3-layer PVC tarpaulin is extremely tear-resistant and lasts for a very long time. It is also flame-retardant and blocks harmful UV radiation.

What makes our tarpaulins stand out:

  • Thanks to quality materials they are 100% waterproof
  • Up to 3x more durable than standard PVC tarpaulins (resistant to rain, snow, mould, wind and damage)
  • They have a bottom “skirt” for protection against moisture and wind
  • They let natural light through and block UV radiation
  • 3-layer tarpaulin: the bottom and top layers are PVC, the middle layer is a non-elastic fabric

Specification:

  • Various tarpaulin weights (thicknesses): 650 g/m² (20-year lifespan), 750 g/m² (22-year lifespan), 900 g/m² (25-year lifespan)
  • Available in white or green.

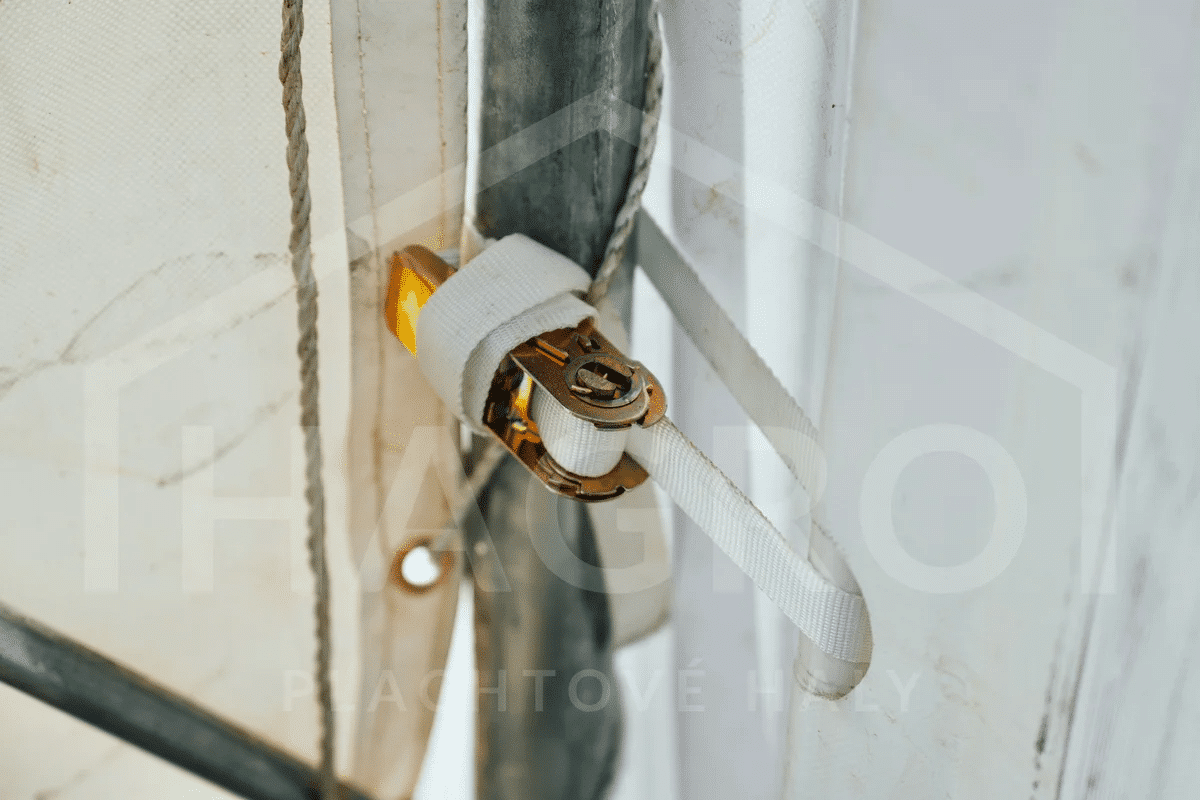
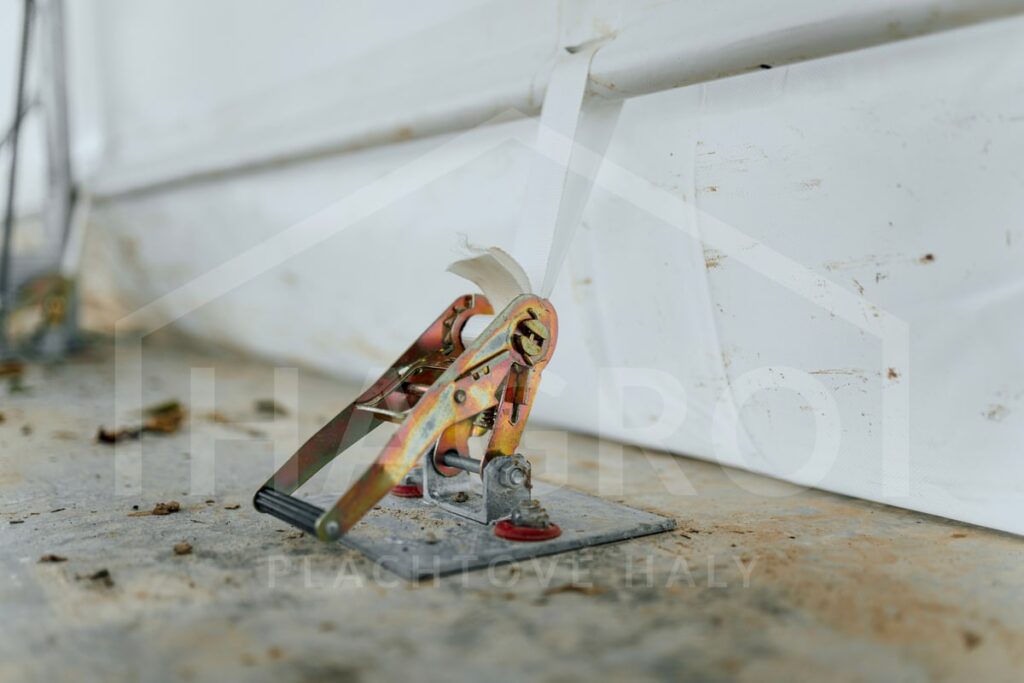
Once the frame is assembled, the main (roof) tarpaulin is pulled over the structure and fixed to the arch bases using a robust ratchet tensioning system.

Installing the main tarpaulin is very easy:

  • The roof tarpaulin is pulled over the frame (using ropes)
  • The tarpaulin is then tied with rope to the first and last arch and tensioned using the straps and ratchets.
  • The end tarpaulins (front and rear entrance) are fixed to the frame with the supplied rope / straps
  • Our tent halls have a manufacturer-stated lifespan of 20 years or more.
  • Thanks to the special 3-layer PVC tarpaulin the hall is durable and shows almost no wear over time.
  • Thanks to the shape of the hall, neither dirt nor snow stays on it
  • High-quality zips and stainless brass eyelets
  • Easy-to-wash tarpaulin with minimal maintenance
  • The hall can also be heated or thermally insulated (by a third-party company)

The package also includes 2 end tarpaulins together with 2 entrance gates

Vehicle access and quick entry are ensured by:

  • Entrances on both ends of the hall (front and rear)
  • Extra-large door dimensions for vehicles
  • Roll-up doors opened with a manual winch / rope (depending on the hall type)
  • The option to cut any number and size of entrances into the hall (including the sides)
  • The option not to fit the front and rear ends, turning the hall into a “tunnel” and gaining the full entrance width and height

Installation

  • Quick and easy installation (usually within 1 day) that absolutely anyone can manage.
  • Standard tools are all you need (hammer, spanner, ladder, knife…)
  • We recommend having 1 lifting device available (forklift, loader, etc.)
  • You receive complete assembly instructions + a technician on the phone free of charge for any questions during installation

Package contents

The whole hall (frame including tarpaulin) is packed in 1 or more boxes (depending on the size)

Package contents

  • Galvanised steel frame (including entrances)
  • Main PVC tarpaulin
  • Anchoring for unpaved ground (or concrete)
  • Complete assembly instructions in English
  • Adhesive tape, rope for fixing the tarpaulin, bolts, nuts and everything needed for assembly

Accessories

  • Entrances at both ends, opened with a manual winch
  • Waterproof, UV-resistant PVC tarpaulin with a 20+ year lifespan
  • Galvanised steel frame
  • Ground anchors for unpaved surfaces included
Width: 9.15m
Length: 24.4m
Height: 6.1m
Colour: Green, White
Tarpaulin: 900 g/m2
Entrance width: 4 m
Entrance height: 3.95 m
Wind resistance: 100 km/h
Distance between beams: 3.05 m
Side wall height: 3.6 m
  • Quick and easy installation (usually within 1 day) that absolutely anyone can manage.
  • Standard tools are all you need (hammer, spanner, ladder, knife…)
  • We recommend having 1 lifting device available (forklift, loader, etc.)
  • You receive complete assembly instructions + a technician on the phone free of charge for any questions during installation

The whole hall (frame including tarpaulin) is packed in 1 or more boxes (depending on the size)

Package contents

  • Galvanised steel frame (including entrances)
  • Main PVC tarpaulin
  • Anchoring for unpaved ground (or concrete)
  • Complete assembly instructions in English
  • Adhesive tape, rope for fixing the tarpaulin, bolts, nuts and everything needed for assembly

Extended product description

Saddle hall 9.15 x 24.4 x 6.1 m

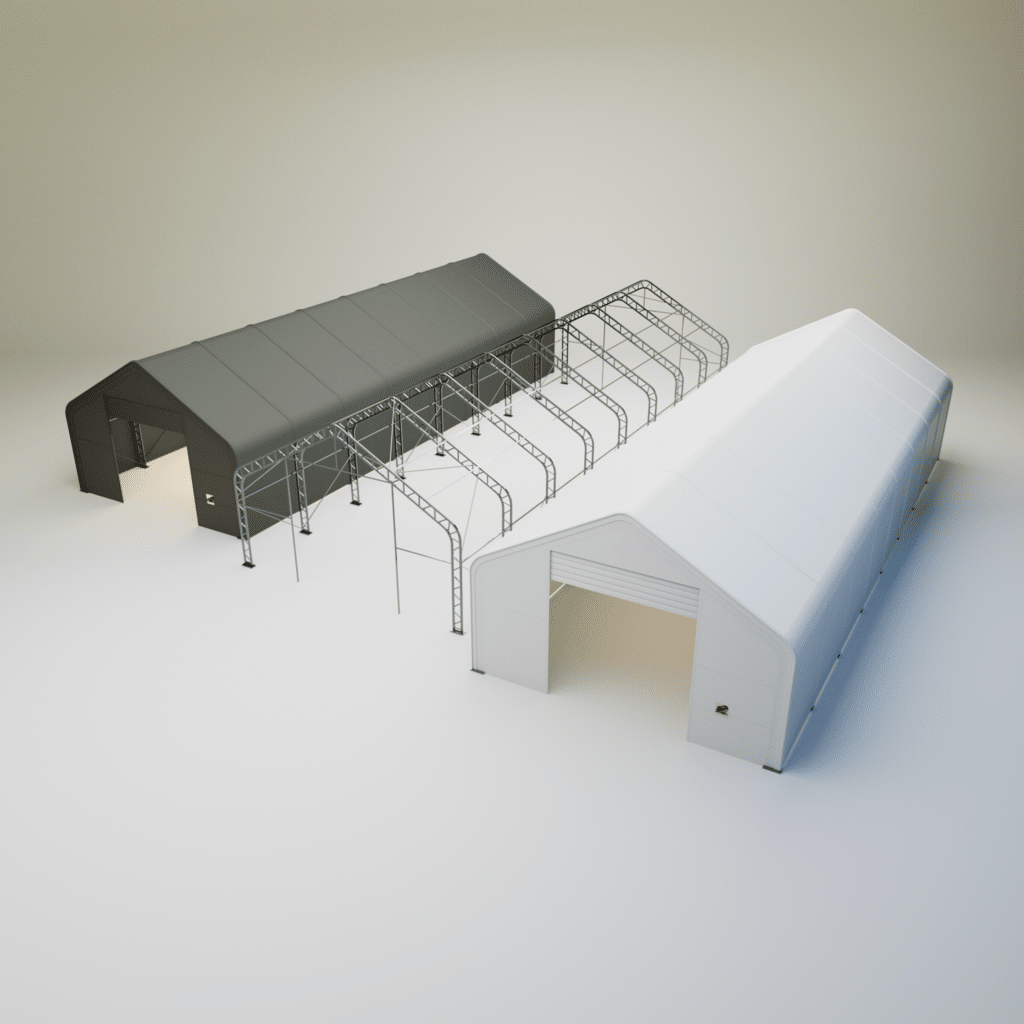
Do you need a spacious and flexible space for storing materials, equipment or agricultural products? A saddle roof hall is an ideal solution that combines the strength of a hot-dip galvanized steel structure, the durability of modern materials and universal use.

Construction designed for stability and durability

The basis of this hall is a truss structure made of high-quality steel, which is completely hot-dip galvanized . This treatment protects the metal from corrosion and increases its durability. The supporting and connecting elements are made of pipes with a diameter of 48 mm and a wall thickness of 1.5 mm , which ensures high strength of the entire structure even under long-term loads.

The straight wall of the hall reaches a height of 3.6 meters , which together with the total height of the structure of 6.1 m provides an exceptionally large interior space . In addition, the doors are located on both end walls and their opening is solved by a practical hand winch, which increases the comfort of everyday use.

Heavy-duty 900 g/m² PVC tarpaulin that will last for years

The key element of the hall is a tarpaulin made of PVC with a high grammage of 900 g/m². This material is characterized not only by extreme resistance to weather conditions, but also by a long service life – up to 25 years .

The tarpaulin consists of three layers : two PVC layers (top and bottom) surround a solid core of polyester fabric, which is inelastic and does not deform.

The result is a material that is waterproof, water-resistant, UV stable, moisture-proof, resistant to strong wind, frost and hail . PVC tarpaulin is tear-resistant. In case of damage, the tarpaulin can be easily welded. The tarpaulin also meets the requirements for reaction to fire in class B.

Easy to install anywhere

One of the main advantages of this hall is the fact that it does not require a solid foundation to be erected. It is designed so that it can be anchored to various types of unpaved terrain. The necessary anchoring is already included in the package , so assembly is quick and efficient, without additional investments.

Use of the saddle hall

This saddle roof hall is ideal for a wide range of uses. It will find its place in agriculture – for storing hay, equipment, machinery or as a shelter for animals. In industrial and logistics operations, it will serve as a warehouse space, workshop or temporary production zone.

With an entrance height of 4.2 meters, handling equipment or large objects is hassle-free. Entrances on both sides increase accessibility and flexibility in organizing operations.

Excellent price-performance ratio

One of the biggest benefits of this hall is its excellent price/performance ratio. With a price starting from 35 euros per 1 m² of built-up area, you get a structurally robust building that competes with much more expensive solutions in terms of its parameters.

Installation of the tarpaulin hall is not included in the price.

Thanks to the easy-to-understand PDF or video instructions and the simple construction, you can assemble it yourself without any problems. You don't need any special tools or previous experience.

If you wish to arrange installation from our experts, please contact us for a specific quote.